This is a carousel with tiles that activate property listing cards. Use the previous and next buttons to navigate.
1/1
$299,900
This is a carousel with tiles that activate property listing cards. Use the previous and next buttons to navigate.
1/1
Property Description
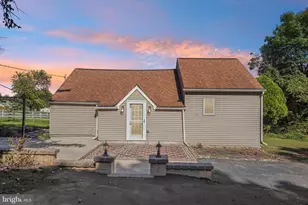
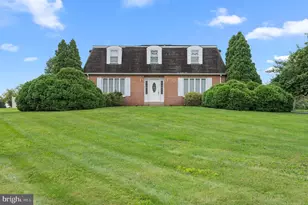
This well cared for rancher is situated on .74 acres and is located in the very desirable Village of Woxall. As you enter into the sun filled living room, you will appreciate the hardwood foyer and the custom built-in bookshelves that wrap around the brick wood burning fireplace. The eat in kitchen has been tastefully updated with newer granite countertops, tile backsplash and recess lighting. Sliding glass doors lead you out to the private covered back porch overlooking the fully fenced in-ground pool and paver patio. Back inside and down the hall you will find the three generously sized bedrooms (all with hardwood flooring) and the full hall bathroom. The primary bedroom offers a conveniently located half bath. The basement has been partially finished adding over 600sq in living space including an entertainment area with a wet bar. This is the perfect spot to entertain your family and friends for the big game! There is an additional finished room with many possibilities including an ideal spot for a home office. Did I mention the updated electric service and central air? Set up your appointment today...you will be glad you did!!
Full Property Details
Full Property Details for 2143 Old Skippack Rd
General
- Sold For: $299,900
- Taxes: $4,638 (2021)
- Status: Closed
- Type: Single Family
- Source: BrightMLSPhilly
- MLS ID: PAMC2013618
- Added to Site: 1, 838 day(s) ago
Interior
- Rooms/Areas: Living Room, Kitchen, Family Room, Office, Bathroom 1, Bathroom 2, Bathroom 3
- Interior Features: Floor Plan - Traditional, Wet/Dry Bar
- Fireplace: Yes
- Number of Fireplaces: 1
- Fireplace(s): Brick, Fireplace - Glass Doors, Brick, Fireplace - Glass Doors
Rooms
Bathrooms
- Total Bathrooms: 2
- Full Bathrooms: 1
- Half Bathrooms: 1
- Main Floor Baths: 2
- Main - Full Baths: 1
- Main - 1/2 Baths: 1
Bedrooms
- Total Bedrooms: 3
- Bedrooms Main & Up: 3
Other Rooms
- Living Room: Living Room, Main
- Family Room: Family Room, Lower 1
- Kitchen: Kitchen, Main
- Office: Office, Lower 1
- Laundry: Main Floor
Additional Information
- Pool: Yes
- Private Pool: Yes
- Pool Description: In Ground, In Ground
Exterior
- Porch/Patio/Deck: Patio(s)
Parking
- Garage: Yes
- Garage Spaces: 1
- Total Spaces: 4
- Parking Type: Attached Garage, Driveway
- Garage Description: Garage - Front Entry, Inside Access
Location
- Area: Upper Salford Twp (10662)
- Municipality: UPPER SALFORD TWP
- County: Montgomery
- Development Name: None Available
- Subdivision: None Available
- Cross Streets: Oak Lane
- Driving Directions: From the intersection of Rt 113 & Rt 63 take 63 north to left on Old Skippack to property on right
School Information
- School District: Souderton Area
Heating & Cooling
- Central air: Yes
- Cooling Type: Central A/C
- Cooling Fuel: Electric
- Heating Type: Baseboard - Hot Water
- Heating Fuel: Oil
- Water Heater: S/W Changeover
Utilities
- Sewer: On Site Septic
- Water: Well
Structural Information
- Architectural Info: Ranch/Rambler
- Architectural Style: Ranch/Rambler
- Structure Type: Detached
- Construction: Brick, Aluminum Siding
- Basement: Yes
- Basement Desc.: Fully Finished
- Foundation: Block
- Stories/Levels: 0
- Stories Description: Lower 1, Main
- Square Feet: 1,170
- Sq. Ft. Source: Assessor
- Living Area: 1,170 Sq. Ft.
- Finished Above Grnd: 1,170 Sq. Ft.
- Year Built: 1969
- Year Built Source: Assessor
Additional Structures
- Other Structures: Shed
Lot Features
- Lot Size (Acres): 0.74
- Lot Size (Sq. Ft.): 32,400
- Lot Size Source: Assessor
- Lot Dimensions: 125.00 x 0.00
- Zoning: 1901 RES
Financial Considerations
- Price Per Sq. Ft.: $256.32
- Assessment Year: 2021
- School Tax: $3,926
- City/TownTax: $192
- City/TownTax Freq: Annually
- County Tax: $466
- County Tax Freq: Annually
- Tax Amount: $4,638
- Tax Year: 2021
- Terms: Standard Sale
- Tax Total Finished Sq. Ft.: 1170
Disclosures and Reports
- Ownership: Fee Simple
- Inclusions: washer, dryer, kitchen refrigerator, freezer in garage
- Lot Number: 31
Get Pre-Approved Today
Schools
Schools serving 2143 Old Skippack Rd
School District:Souderton Area School District
| Name | Grades | Distance |
|---|---|---|
Indian Valley Middle School 130 Maple Avenue, Harleysville, PA 19438 | 6-8 | 4.2 mi |
Souderton Area Senior High School 625 Lower Road, Souderton, PA 18964 | 9-12 | 5.4 mi |
Disclaimer:
School attendance boundaries provided by ATTOM Data Solutions and are for reference only. Contact the school directly to verify enrollment eligibility.
Price & Sales History for 2143 Old Skippack Rd
Date
Details
Price
Change
Source
11/23/2021
Sold
$299,900
—
MLS
10/25/2021
Price Reduced
$299,900
-10.48%
MLS
10/05/2021
Listed
$335,000
—
MLS
Disclaimer: Historical sales information is derived from public records provided by the county offices. Information is not guaranteed and should be independently verified.
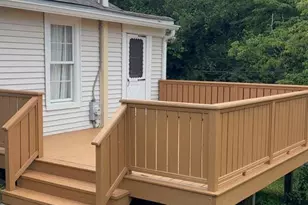
2143 Old Skippack Rd, Harleysville, PA 19438 (MLS# PAMC2013618) is a Single Family property that was sold at $299,900 on November 23, 2021. This property was sold by Janet Pilacik from our Blue Bell Office.Want to learn more about 2143 Old Skippack Rd? Do you have questions about finding other Single Family real estate for sale in Harleysville? You can browse all Harleysville real estate or contact a Coldwell Banker agent to request more information.