This is a carousel with tiles that activate property listing cards. Use the previous and next buttons to navigate.
1/1
$435,000
This is a carousel with tiles that activate property listing cards. Use the previous and next buttons to navigate.
1/1
Property Description
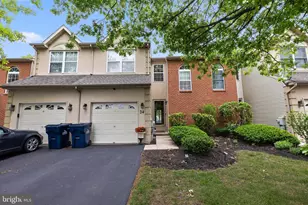
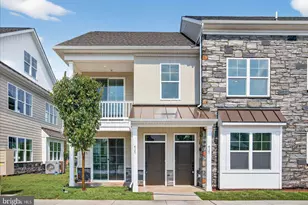
Offer Received - Looking for highest and best by 12 noon Monday June 29th. Welcome to this beautifully appointed 3-bedroom, 2.5-bath townhome in the highly desirable Rosecliff Manor community, located within the sought-after Souderton Area School District. Ideally situated near the heart of Harleysville and just minutes from Routes 113 and 63, this home offers the perfect combination of comfort, convenience, and style. The owner has maintained and upgraded this home lovingly including a brand new roof! Step inside the impressive two-story foyer and immediately appreciate the bright, open floor plan. The spacious great room is beautifully decorated and flows seamlessly into the dining area and eat-in kitchen, creating an ideal layout for both everyday living and entertaining. The kitchen features stainless steel appliances, ample cabinetry, and a lovely breakfast area. Sliding glass doors from the living area lead to a charming patio and one of the community's premium lots. Enjoy peaceful backyard views and direct access to the neighborhood walking trails, providing a wonderful extension of your outdoor living space. A powder room and oversized one-car garage complete the main level. Upstairs, you'll find the conveniently located second-floor laundry area, making household chores a breeze. The spacious primary suite serves as a private retreat, featuring a large walk-in closet and an updated ensuite bath. Two additional generously sized bedrooms and a full hall bath complete the second floor. The fully finished basement provides exceptional additional living space and is perfect for a family room, media room, home office, gym, or entertaining guests. This home has been impeccably maintained and thoughtfully updated throughout. The location is second to none, with easy access to shopping, restaurants, parks, and multiple grocery stores including Giant, Henning's Market, and Landis Supermarket. Move right in and enjoy low-maintenance living in one of Harleysville's most sought-after communities!
Full Property Details
Full Property Details for 24 Raleigh Ct
General
- Sold For: $435,000
- HOA FEE: $160/month
- Taxes: $5,412 (2025)
- Status: Closed
- Type: Townhouse
- Source: BrightMLSPhilly
- MLS ID: PAMC2185054
- Added to Site: 109 day(s) ago
Interior
- Interior Features: Bathroom - Stall Shower, Bathroom - Tub Shower, Carpet, Ceiling Fan(s), Combination Dining/Living, Combination Kitchen/Dining, Floor Plan - Open, Kitchen - Gourmet
- Appliances: Built-In Microwave, Built-In Range, Dishwasher, Dryer, Refrigerator, Washer, Water Heater
- Flooring: Carpet, Ceramic Tile
Rooms
Bathrooms
- Total Bathrooms: 3
- Full Bathrooms: 2
- Half Bathrooms: 1
- Upper Floor Baths: 2
- Upper - Full Baths: 2
- Main Floor Baths: 1
- Main - 1/2 Baths: 1
Bedrooms
- Total Bedrooms: 3
- Bedrooms Upper: 3
Additional Information
- Shared Amenities: Jog/Walk Path
Exterior
- Porch/Patio/Deck: Patio(s)
Parking
- Garage: Yes
- Garage Spaces: 1
- Total Spaces: 2
- Parking Type: Attached Garage, Driveway
- Garage Description: Additional Storage Area, Garage - Front Entry, Inside Access, Oversized
Location
- Area: Lower Salford Twp (10650)
- Municipality: LOWER SALFORD TWP
- County: MONTGOMERY
- Subdivision: ROSECLIFF MANOR
- Driving Directions: off of 113
School Information
- School District: Souderton Area
Community
- Association: Yes
Heating & Cooling
- Central air: Yes
- Cooling Type: Central A/C
- Cooling Fuel: Natural Gas
- Heating Type: Forced Air
- Heating Fuel: Natural Gas
- Water Heater: Natural Gas
Utilities
- Sewer: Public Sewer
- Water: Public
Structural Information
- Architectural Style: Traditional
- Structure Type: Interior Row/Townhouse
- Construction: Vinyl Siding, Stucco
- Basement: Yes
- Basement Desc.: Fully Finished, Improved
- Foundation: Concrete Perimeter
- Stories Description: Main, Upper 1
- Square Feet: 2,242
- Sq. Ft. Source: Estimated
- Living Area: 2,242 Sq. Ft.
- Finished Above Grnd: 1,642 Sq. Ft.
- Finished Below Grnd: 600 Sq. Ft.
- Year Built: 1997
- Year Built Source: Assessor
- Property Condition: Excellent
Lot Features
- Lot Size (Acres): 0.04
- Lot Size (Sq. Ft.): 1,650
- Lot Size Source: Assessor
- Lot Dimensions: 24.00 x 0.00
- Zoning: RESIDENTIAL
Financial Considerations
- Price Per Sq. Ft.: $255.72
- Association Fee: $160
- Assoc Fee Freq.: Monthly
- Assessment Year: 2026
- School Tax: $4,491
- City/TownTax: $175
- City/TownTax Freq: Annually
- County Tax: $684
- County Tax Freq: Annually
- Tax w/Assessment: $125,360
- Tax Amount: $5,412
- Tax Year: 2025
- Terms: Standard Sale
- Tax Total Finished Sq. Ft.: 1642
Disclosures and Reports
- Ownership: Fee Simple
- Lot Number: 12
Listed by Keller Williams Real Estate-Montgomeryville, Andrea L. Szlavik Rothsching
Sold by Innovate Real Estate, Lauren M Arechaga

Get Pre-Approved Today
Schools
Schools serving 24 Raleigh Ct
School District:Souderton Area School District
| Name | Grades | Distance |
|---|---|---|
Indian Valley Middle School 130 Maple Avenue, Harleysville, PA 19438 | 6-8 | 0.9 mi |
Souderton Area Senior High School 625 Lower Road, Souderton, PA 18964 | 9-12 | 2.6 mi |
Disclaimer:
School attendance boundaries provided by ATTOM Data Solutions and are for reference only. Contact the school directly to verify enrollment eligibility.
Price & Sales History for 24 Raleigh Ct
Date
Details
Price
Change
Source
8/31/2026
Sold
$435,000
3.6%
MLS
6/26/2026
Listed
$419,900
—
MLS
Disclaimer: Historical sales information is derived from public records provided by the county offices. Information is not guaranteed and should be independently verified.
24 Raleigh Court, Harleysville, PA 19438 (MLS# PAMC2185054) is a Townhouse property that was sold at $435,000 on August 31, 2026. Want to learn more about 24 Raleigh Court? Do you have questions about finding other Townhouse real estate for sale in Harleysville? You can browse all Harleysville real estate or contact a Coldwell Banker agent to request more information.