Full Property Details for 242 Shirley Dr
General
- Sold For: $450,000
- Taxes: $5,690 (2026)
- Status: Closed
- Type: Single Family
- Source: BrightMLSPhilly
- MLS ID: PAMC2187628
- Added to Site: 81 day(s) ago
Interior
- Number of Rooms: 10
- Interior Features: Ceiling Fan(s), Bathroom - Tub Shower, Combination Kitchen/Dining, Floor Plan - Open, Kitchen - Eat-In, Pantry, Wood Floors
- Appliances: Dishwasher, Disposal, Refrigerator, Water Heater
- Flooring: Luxury Vinyl Plank, Hardwood
Additional Information
- Security/Safety: Smoke Detector
Exterior
- Exterior Features: Exterior Lighting, Gutter System, Sidewalks, Street Lights
Parking
- Total Spaces: 2
- Parking Features: Paved Parking, Private
- Parking Type: Driveway, On Street
Location
- Area: Lower Salford Twp (10650)
- Municipality: LOWER SALFORD TWP
- County: MONTGOMERY
- Subdivision: HUNTER CREST
- Cross Streets: Jan
- Driving Directions: From the intersection of Routes 73 and 113, take Route 113 North toward Harleysville. Turn left onto Sumneytown Pike/Route 63 West, then left onto Clemens Road. Turn left onto Shirley Drive and continue to 242 Shirley Drive, on the right.
- Location Details: Suburban
School Information
- School District: Souderton Area
- Elementary School: Salford Hills
- Middle School: Indian Valley
- High School: Souderton Area Senior
Heating & Cooling
- Central air: Yes
- Cooling Type: Central A/C
- Cooling Fuel: Electric
- Heating Type: Heat Pump(s)
- Heating Fuel: Electric
- Water Heater: Electric
Utilities
- Sewer: Public Sewer
- Water: Public
- Utility Description: Cable TV, Above Ground, Phone
Structural Information
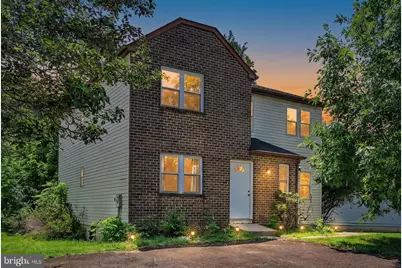
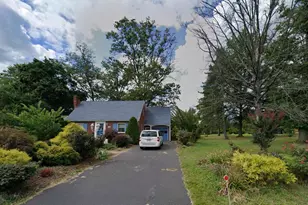
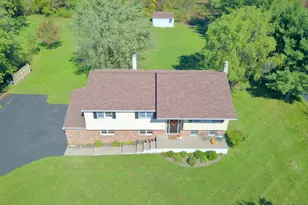
- Architectural Style: Colonial
- Structure Type: Detached
- Construction: Vinyl Siding
- Basement: Yes
- Basement Desc.: Full, Interior Access, Unfinished
- Foundation: Block
- Roof: Asbestos Shingle
- Walls/Ceilings: Dry Wall
- Windows: Double Pane
- Doors: Insulated
- Stories/Levels: 2
- Square Feet: 2,194
- Sq. Ft. Source: Assessor
- Living Area: 2,194 Sq. Ft.
- Finished Above Grnd: 2,194 Sq. Ft.
- Year Built: 1984
- Year Built Source: Estimated
- Property Condition: Average
Unit Information
- Other Units: Unit 1, Unit 1
Lot Features
- Property View: Street, Trees/Woods
- Lot Size Source: Estimated
- Lot Dimensions: 89 x 103
- Frontage Feet: 89
- Street/Road Desc.: Paved, Access - On Grade
- Zoning: 1132
- Lot Description: Corner, Level, Trees/Wooded, Open
Financial Considerations
- Price Per Sq. Ft.: $205.1
- Assessment Year: 2026
- School Tax: $4,721
- City/TownTax: $184
- City/TownTax Freq: Annually
- County Tax: $719
- County Tax Freq: Annually
- Tax w/Assessment: $131,800
- Tax Amount: $5,690
- Tax Year: 2026
- Terms: Standard Sale
- Owner Pays: Insurance, Taxes - Real Estate
- Tax Total Finished Sq. Ft.: 2194
Disclosures and Reports
- Ownership: Fee Simple
- Inclusions: Two Refrigerators in "as-is" condition having no value
- Lot Number: 23
Listed by Long & Foster Real Estate, Inc., Linda G Allebach
Sold by Innovate Real Estate, Carolyn Kellar Powers