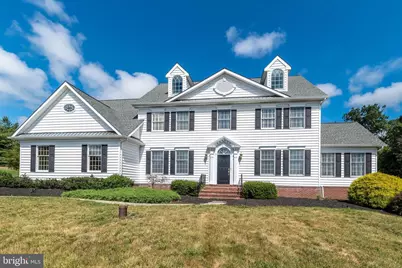
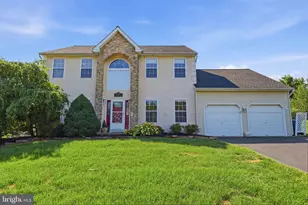
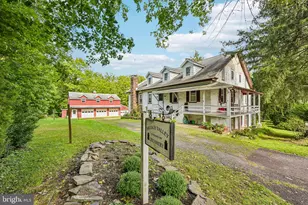
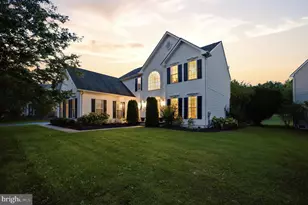
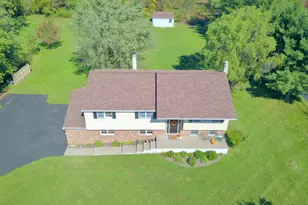
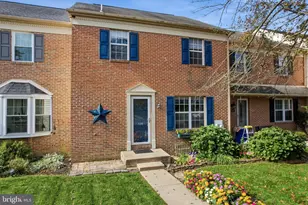
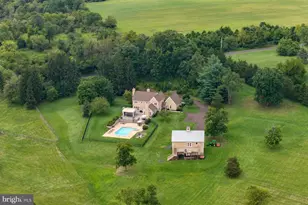
Full Property Details for 2560 Country View Ln
General
- Sold For: $1,000,000
- Taxes: $13,905 (2025)
- Status: Closed
- Type: Single Family
- Source: BrightMLSPhilly
- MLS ID: PAMC2187060
- Added to Site: 95 day(s) ago
Interior
- Rooms/Areas: Living Room, Dining Room, Primary Bedroom, Sitting Room, Bedroom 2, Bedroom 3, Bedroom 4, Kitchen, Family Room, Foyer, Office, Bathroom 2, Bathroom 3, Bonus Room, Conservatory Room, Primary Bathroom, Half Bath
- Interior Features: Bathroom - Soaking Tub, Bathroom - Stall Shower, Bathroom - Tub Shower, Bathroom - Walk-In Shower, Carpet, Cedar Closet(s), Ceiling Fan(s), Chair Railings, Family Room Off Kitchen, Pantry, Primary Bath(s), Recessed Lighting, Walk-in Closet(s), Wine Storage, Wood Floors, Upgraded Countertops, Kitchen - Table Space, Double/Dual Staircase, Crown Moldings, Additional Stairway
- Fireplace: Yes
- Number of Fireplaces: 2
- Fireplace(s): Gas/Propane
- Appliances: Built-In Microwave, Cooktop, Dishwasher, Disposal, Dryer, Dryer - Front Loading, Oven - Self Cleaning, Oven - Wall, Oven - Single, Refrigerator, Six Burner Stove, Water Heater
- Flooring: Carpet, Ceramic Tile, Hardwood, Solid Hardwood
Rooms
- Total Bathrooms: 4
- Full Bathrooms: 3
- Half Bathrooms: 1
- Upper Floor Baths: 2
- Upper - Full Baths: 2
- Main Floor Baths: 1
- Main - 1/2 Baths: 1
- Lower Floor Baths: 1
- Lower - Full Baths: 1
- Total Bedrooms: 4
- Bedrooms Upper: 4
Additional Information
- Pool: Yes
- Private Pool: Yes
- Pool Description: Concrete, Fenced, Filtered, In Ground, Permits
Exterior
- Exterior Features: Sidewalks
- Porch/Patio/Deck: Deck(s), Patio(s), Porch(es)
Parking
- Garage: Yes
- Garage Spaces: 4
- Total Spaces: 12
- Parking Type: Attached Garage, Detached Garage, Driveway, On Street
- Garage Description: Garage Door Opener, Garage - Side Entry, Garage - Front Entry, Oversized, Inside Access
Location
- Area: Upper Salford Twp (10662)
- Municipality: UPPER SALFORD TWP
- County: MONTGOMERY
- Subdivision: SALFORD RIDGE
- Driving Directions: From Harleysville, take Sumneytown Pike (Rt 63) West to Left onto Old Sumneytown Pike to Left onto Potato Road to Right onto Country View Lane. It's the Big White House near the top of the hill on the Right!
School Information
- School District: Souderton Area
- Elementary School: Oak Ridge
- High School: Souderton Area Senior
Heating & Cooling
- Central air: Yes
- Cooling Type: Central A/C
- Cooling Fuel: Electric
- Heating Type: 90% Forced Air
- Heating Fuel: Natural Gas
- Water Heater: Propane
Utilities
- Sewer: On Site Septic
- Water: Well
Structural Information
- Architectural Style: Colonial
- Structure Type: Detached
- Construction: Vinyl Siding
- Basement: Yes
- Basement Entrance: Yes
- Basement Desc.: Full, Outside Entrance, Interior Access, Side Entrance, Sump Pump
- Foundation: Passive Radon Mitigation
- Roof: Architectural Shingle
- Stories Description: Lower 1, Main, Upper 1
- Square Feet: 4,541
- Sq. Ft. Source: Assessor
- Living Area: 4,541 Sq. Ft.
- Finished Above Grnd: 3,641 Sq. Ft.
- Finished Below Grnd: 900 Sq. Ft.
- Year Built: 1999
- Year Built Source: Assessor
Unit Information
Additional Structures
- Other Structures: 2nd Garage
Lot Features
- Property View: Panoramic, Scenic Vista, Valley
- Lot Size (Acres): 3.42
- Lot Size (Sq. Ft.): 148,975
- Lot Size Source: Assessor
- Lot Dimensions: 166.00 x 0.00
- Zoning: R2
- Lot Description: Backs to Trees, Front Yard, Landscaping, Level, Open, Partly Wooded, Poolside, Rear Yard, Road Frontage, SideYard(s), Sloping, Stream/Creek, Trees/Wooded
Financial Considerations
- Price Per Sq. Ft.: $274.65
- Assessment Year: 2026
- School Tax: $11,511
- City/TownTax: $481
- City/TownTax Freq: Annually
- County Tax: $1,755
- County Tax Freq: Annually
- Tax w/Assessment: $321,320
- Tax Amount: $13,905
- Tax Year: 2025
- Terms: Standard Sale
- Tax Total Finished Sq. Ft.: 4541
Disclosures and Reports
- Ownership: Fee Simple
- Inclusions: Kitchen Refrigerator, Washer & Dryer, Entertainment/Theater Screen,
- Lot Number: 55
Listed by Coldwell Banker Hearthside Realtors-Collegeville, Joyce Foesig
Sold by Homestarr Realty, Joseph D'Alonzo