
This is a carousel with tiles that activate property listing cards. Use the previous and next buttons to navigate.
1/1
$400,000
This is a carousel with tiles that activate property listing cards. Use the previous and next buttons to navigate.
1/1
Property Description
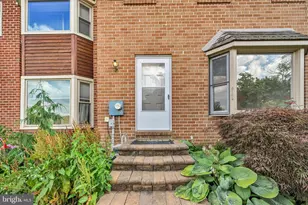
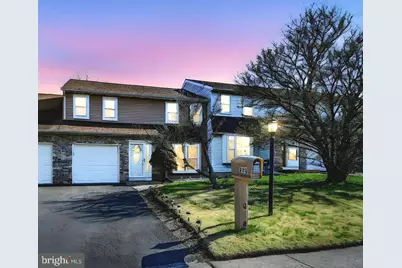
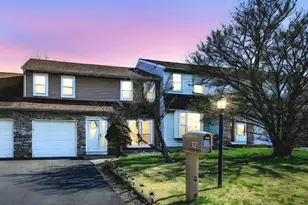
Nestled in the sought-after town of Harleysville-cherished for its small-town charm, rich history, and everyday convenience-this beautifully maintained townhouse offers an exceptional blend of comfort, space, and functionality, all with no association fees. Boasting nearly 1,800 square feet, it is one of the larger models in the neighborhood, thoughtfully designed to support modern living. A deep front yard, one-car garage, and private driveway create a welcoming first impression. Inside, the home features a bright, inviting interior with neutral paint, plush carpeting, and recessed lighting throughout. The spacious living room offers flexibility for both relaxing and dining, while the sunlit eat-in kitchen serves as the heart of the home-complete with stainless steel appliances, abundant cabinetry, and generous counter space. The adjoining family room provides additional space for entertaining, recreation, or everyday living. A convenient main-level laundry area and half bath add to the home's functionality. Upstairs, the expansive primary suite serves as a true retreat, featuring a dressing area, walk-in closet, and a recently updated bathroom with stylish finishes. Two additional well-sized bedrooms and an updated full hall bath provide comfortable accommodations for family, guests, or a home office. The partially finished basement extends the living space even further, offering versatility for recreation, hobbies, or storage. An egress window allows for natural light and presents future expansion potential in the unfinished area. Outdoor living is equally enjoyable with a rear deck-perfect for relaxing or entertaining. The backyard also connects directly to a scenic walking trail that leads into an expansive park system, enhancing the home's connection to nature. Numerous updates provide peace of mind, including roof, gutters, windows, flooring, driveway, deck, and HVAC-all completed within the past ten years. Additional recent improvements include a newer hot water heater, sump pump, and refreshed main-level paint. Ideally located within a highly regarded school district, this home combines generous space, thoughtful updates, and a desirable setting to create a wonderful opportunity for comfortable, connected living.
Full Property Details
Full Property Details for 263 Jan Dr
General
- Sold For: $400,000
- Taxes: $4,895 (2025)
- Status: Closed
- Type: Townhouse
- Source: BrightMLSPhilly
- MLS ID: PAMC2169362
- Added to Site: 98 day(s) ago
Interior
- Rooms/Areas: Living Room, Dining Room, Primary Bedroom, Bedroom 2, Kitchen, Family Room, Bedroom 1, Recreation Room
- Interior Features: Attic, Carpet, Combination Kitchen/Dining, Family Room Off Kitchen, Floor Plan - Traditional, Kitchen - Eat-In, Kitchen - Table Space, Primary Bath(s), Recessed Lighting, Bathroom - Stall Shower, Bathroom - Tub Shower, Walk-in Closet(s), Window Treatments
- Appliances: Built-In Microwave, Dishwasher, Disposal, Dryer, Dryer - Electric, Oven - Self Cleaning, Oven/Range - Electric, Refrigerator, Stainless Steel Appliances, Washer, Water Heater
- Flooring: Carpet, Ceramic Tile, Concrete, Laminated
Rooms
Bathrooms
- Total Bathrooms: 3
- Full Bathrooms: 2
- Half Bathrooms: 1
- Upper Floor Baths: 2
- Upper - Full Baths: 2
- Main Floor Baths: 1
- Main - 1/2 Baths: 1
Bedrooms
- Total Bedrooms: 3
- Bedrooms Upper: 3
Exterior
- Exterior Features: Exterior Lighting
- Porch/Patio/Deck: Deck(s)
Parking
- Garage: Yes
- Garage Spaces: 1
- Total Spaces: 3
- Parking Type: Attached Garage, Driveway, On Street
- Garage Description: Garage - Front Entry
Location
- Area: Lower Salford Twp (10650)
- Municipality: LOWER SALFORD TWP
- County: MONTGOMERY
- Subdivision: HARLEYSVILLE
- Cross Streets: Stahl
- Driving Directions: 263 Jan Drive
School Information
- School District: Souderton Area
Heating & Cooling
- Central air: Yes
- Cooling Type: Central A/C
- Cooling Fuel: Electric
- Heating Type: Forced Air, Heat Pump - Electric BackUp
- Heating Fuel: Electric
- Water Heater: Electric
Utilities
- Sewer: Public Sewer
- Water: Public
- Utility Description: Cable TV
Structural Information
- Architectural Style: Colonial
- Structure Type: Interior Row/Townhouse
- Construction: Vinyl Siding, Brick
- Basement: Yes
- Basement Desc.: Full, Improved, Interior Access, Partially Finished, Sump Pump, Water Proofing System, Windows, Space For Rooms
- Foundation: Block
- Roof: Shingle, Pitched
- Walls/Ceilings: Dry Wall, Paneled Walls
- Windows: Bay/Bow, Double Hung
- Doors: Storm
- Stories Description: Lower 1, Main, Upper 1
- Square Feet: 1,746
- Sq. Ft. Source: Assessor
- Living Area: 1,746 Sq. Ft.
- Finished Above Grnd: 1,746 Sq. Ft.
- Year Built: 1981
- Year Built Source: Assessor
Lot Features
- Lot Size (Acres): 0.1
- Lot Size (Sq. Ft.): 4,528
- Lot Size Source: Assessor
- Lot Dimensions: 30.00 x 0.00
- Zoning: R4
- Lot Description: Level
Financial Considerations
- Price Per Sq. Ft.: $229.1
- Assessment Year: 2025
- School Tax: $3,937
- City/TownTax: $380
- City/TownTax Freq: Annually
- County Tax: $577
- County Tax Freq: Annually
- Tax w/Assessment: $109,920
- Tax Amount: $4,895
- Tax Year: 2025
- Terms: Standard Sale
- Tax Total Finished Sq. Ft.: 1746
Disclosures and Reports
- Ownership: Fee Simple
- Inclusions: Washer, Dryer, Refrigerator
- Lot Number: 53
Get Pre-Approved Today
Schools
Schools serving 263 Jan Dr
School District:Souderton Area School District
| Name | Grades | Distance |
|---|---|---|
Vernfield El School 960 Long Mill Road, Telford, PA 18969 | K-5 | 3.2 mi |
Indian Valley Middle School 130 Maple Avenue, Harleysville, PA 19438 | 6-8 | 1 mi |
Souderton Area Senior High School 625 Lower Road, Souderton, PA 18964 | 9-12 | 1.9 mi |
Disclaimer:
School attendance boundaries provided by ATTOM Data Solutions and are for reference only. Contact the school directly to verify enrollment eligibility.
Price & Sales History for 263 Jan Dr
Date
Details
Price
Change
Source
6/17/2026
Sold
$400,000
—
MLS
4/19/2026
Listed
$400,000
—
MLS
Disclaimer: Historical sales information is derived from public records provided by the county offices. Information is not guaranteed and should be independently verified.
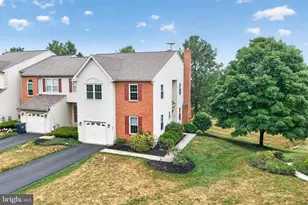
263 Jan Drive, Harleysville, PA 19438 (MLS# PAMC2169362) is a Townhouse property that was sold at $400,000 on June 17, 2026. This property was sold by Michael Korkus Team from our Blue Bell Office.Want to learn more about 263 Jan Drive? Do you have questions about finding other Townhouse real estate for sale in Harleysville? You can browse all Harleysville real estate or contact a Coldwell Banker agent to request more information.