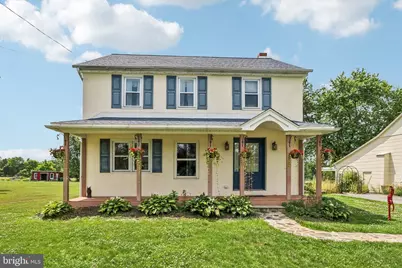
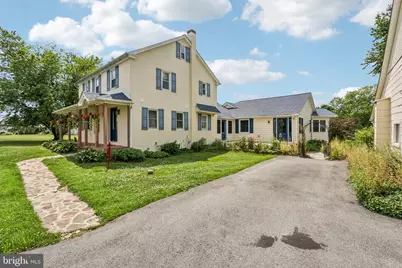
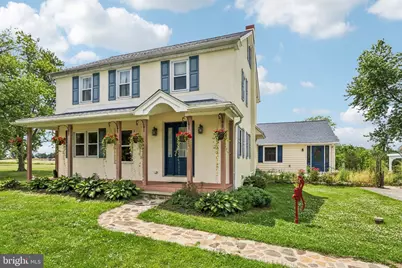
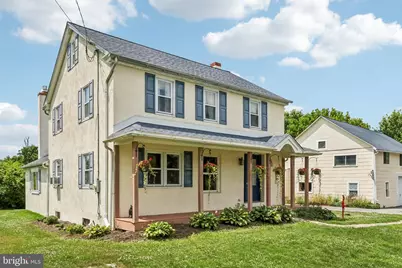
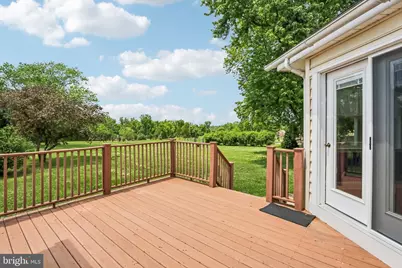
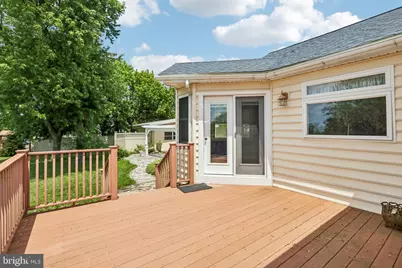
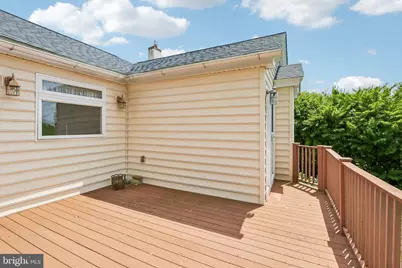
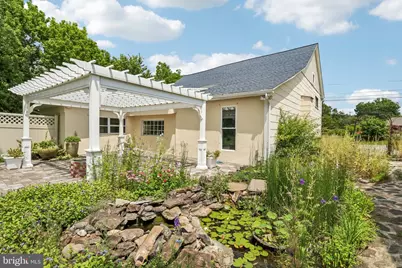
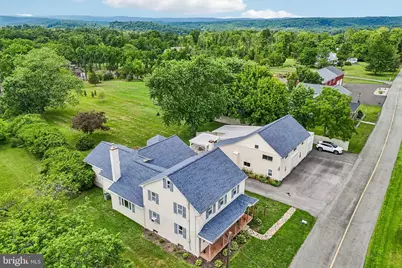
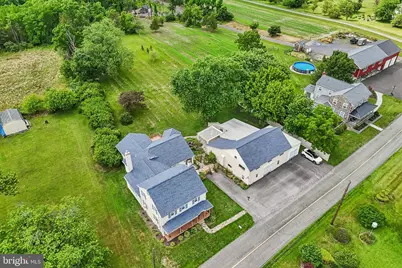
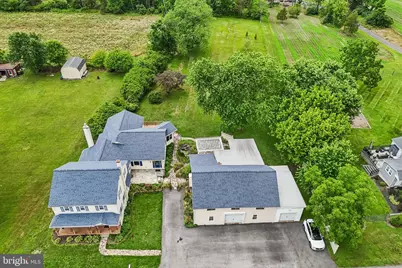
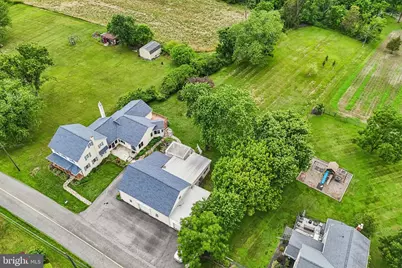
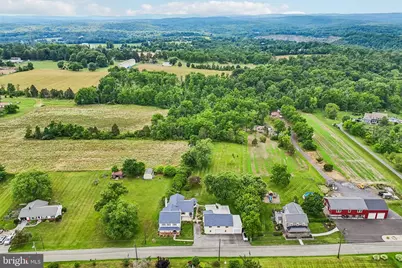
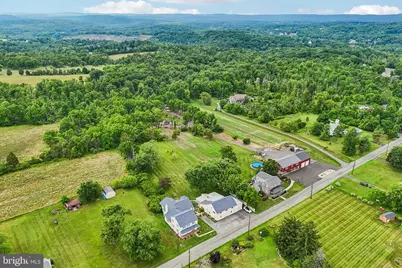
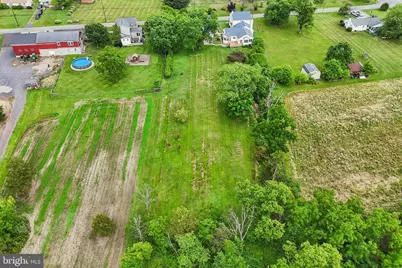
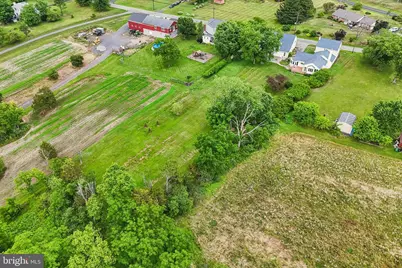
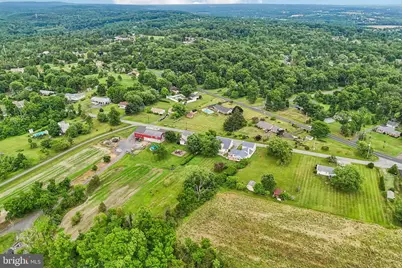
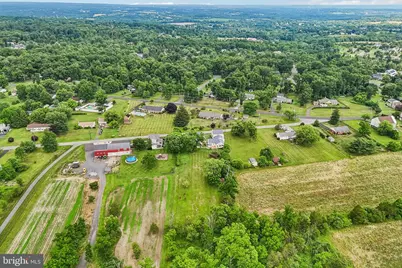
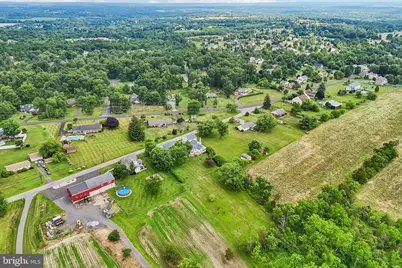
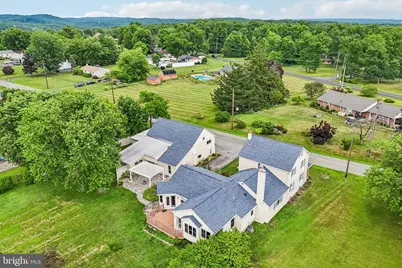
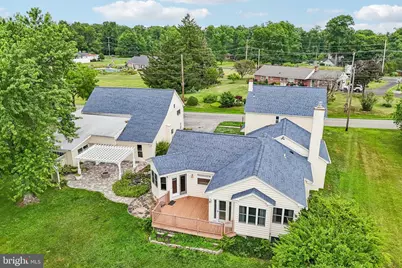
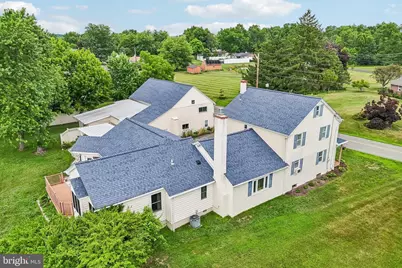
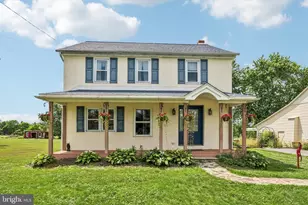
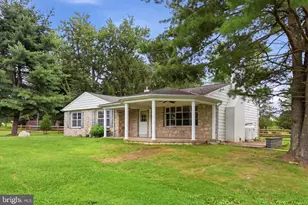
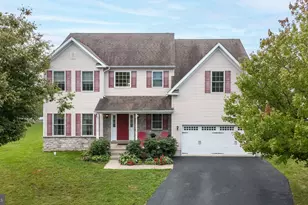
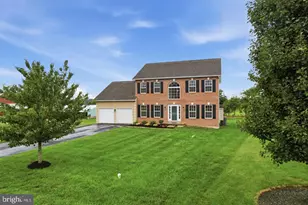
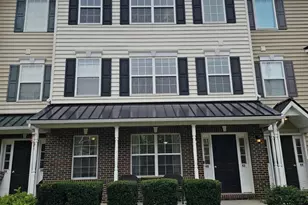
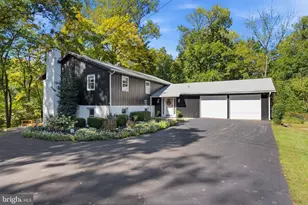
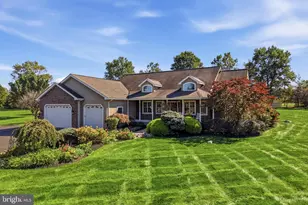
Full Property Details for 2681 Burton Rd
General
- Price: $615,000
- Taxes: $8,678 (2026)
- Status: Pending
- Type: Single Family
- Source: BrightMLSPhilly
- MLS ID: PAMC2185730
- Updated: 10/8/2026
- Added to Site: 98 day(s) ago
Interior
- Number of Rooms: 8
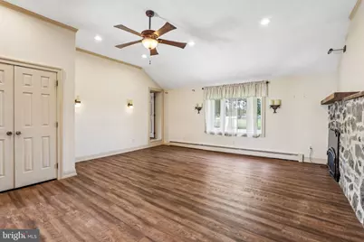
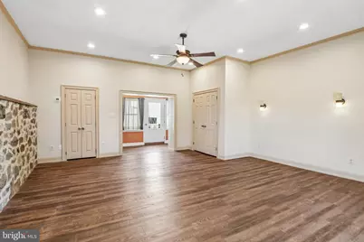
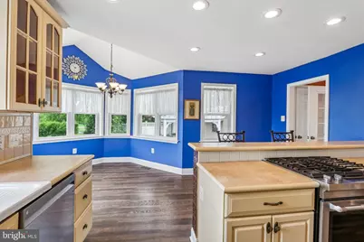
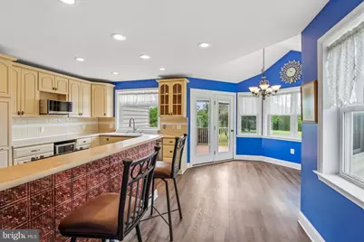
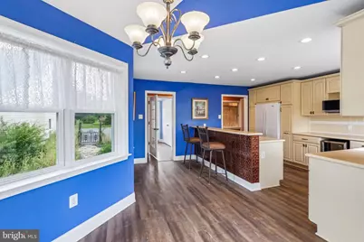
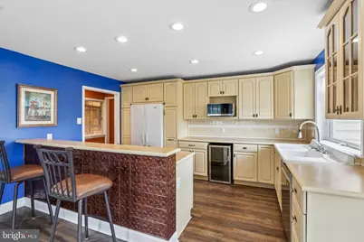
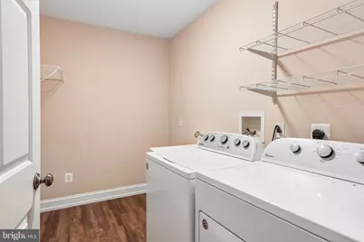
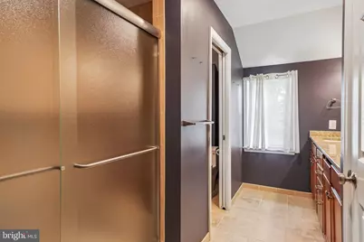
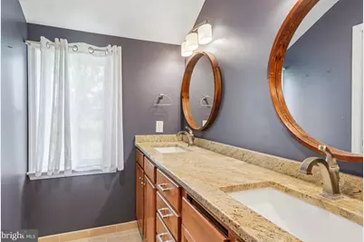
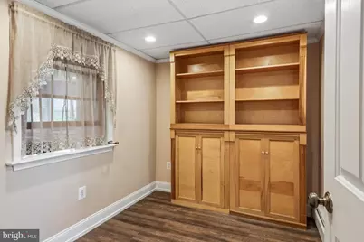
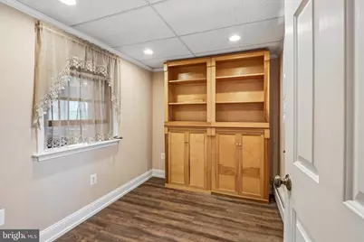
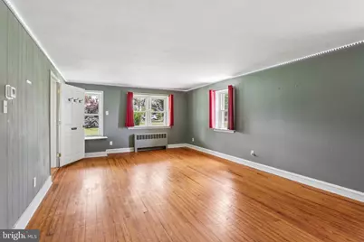
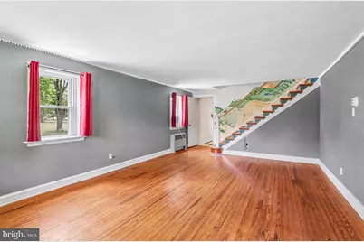
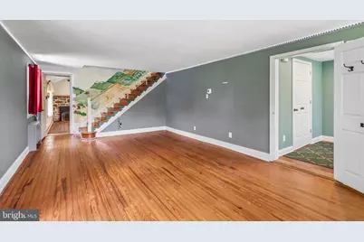
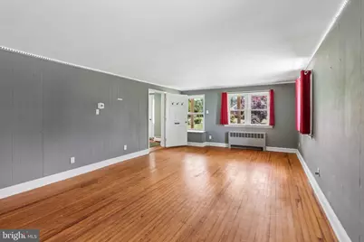
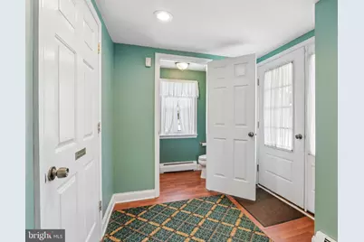
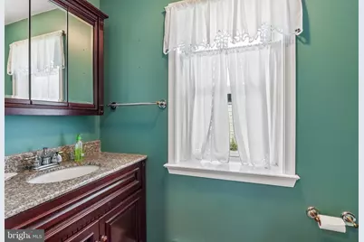
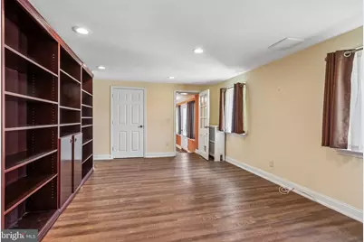
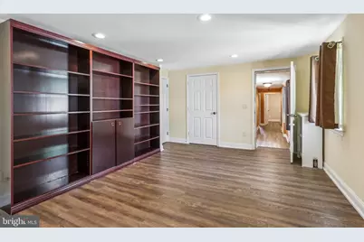
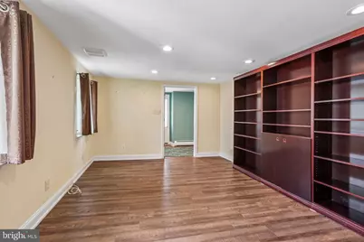
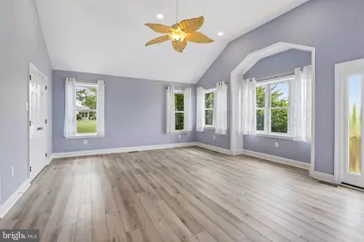
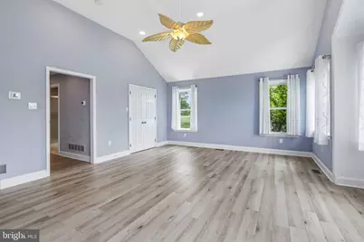
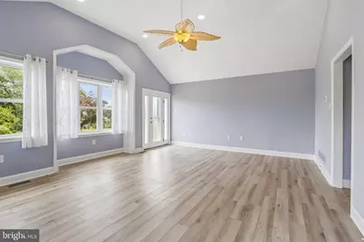
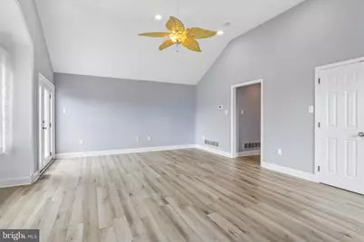
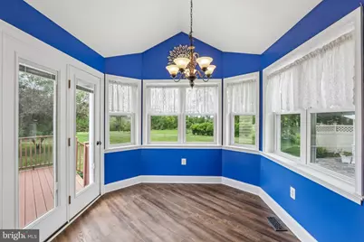
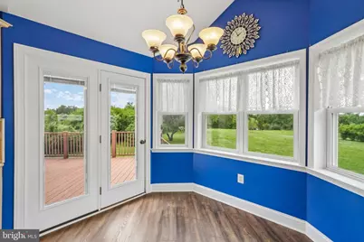
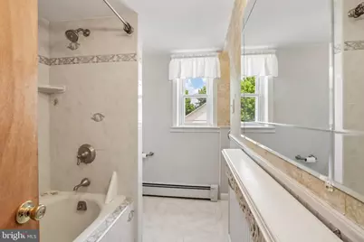
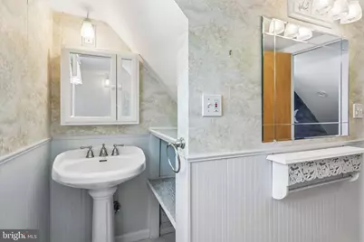
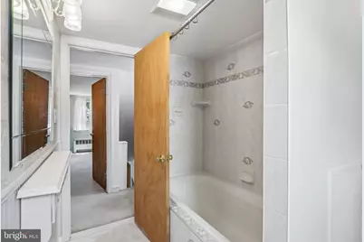
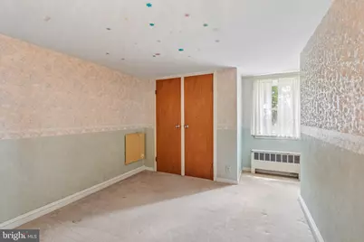
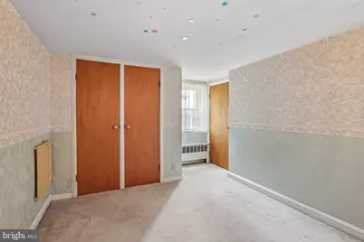
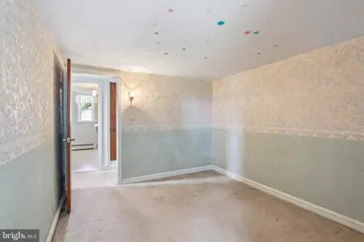
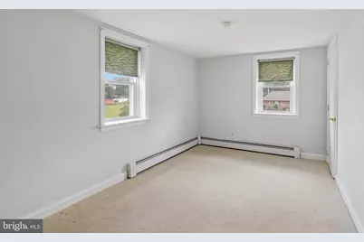
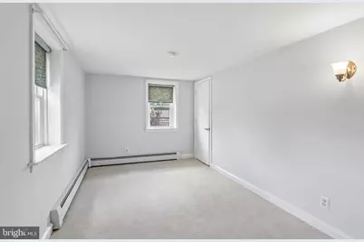
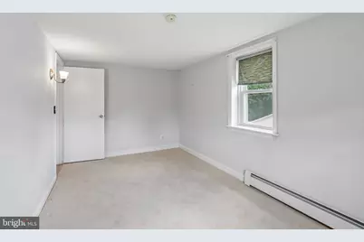
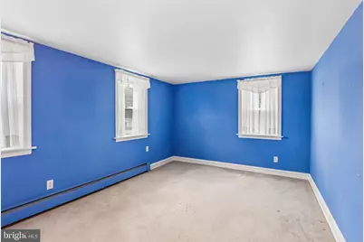
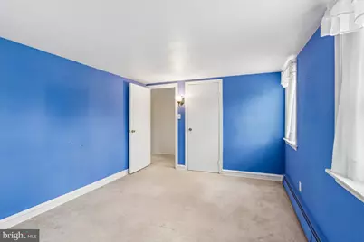
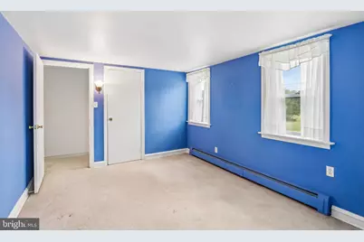
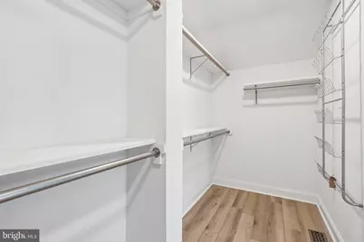
- Rooms/Areas: Living Room, Primary Bedroom, Bedroom 2, Bedroom 3, Bedroom 4, Kitchen, Family Room, Library, Laundry, Office, Primary Bathroom, Full Bath, Half Bath
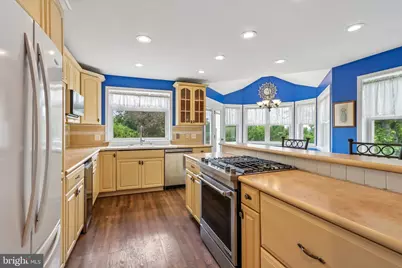
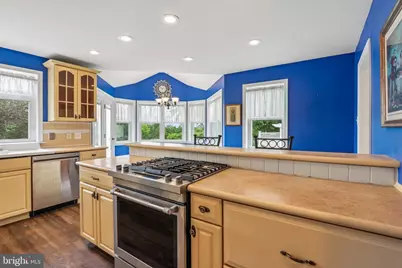
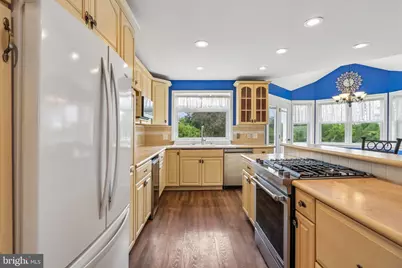
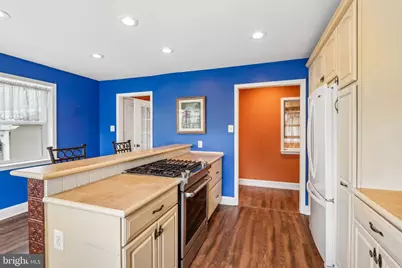
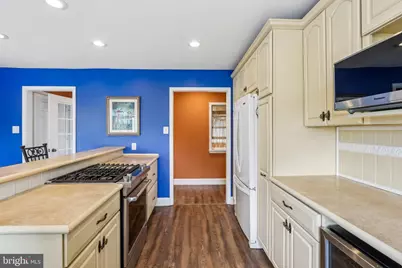
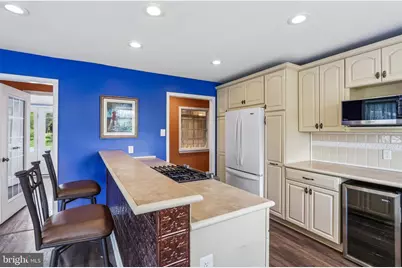
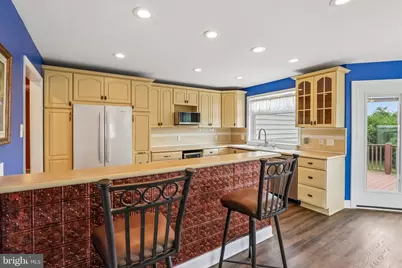
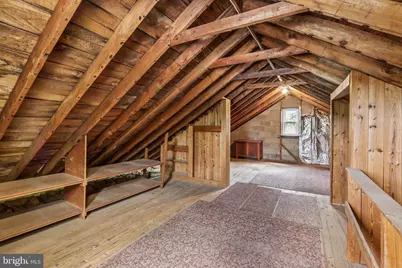
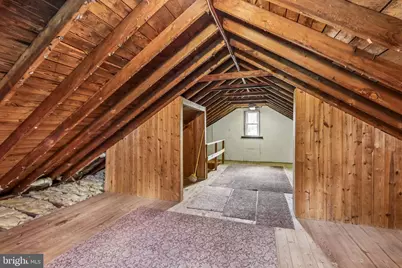
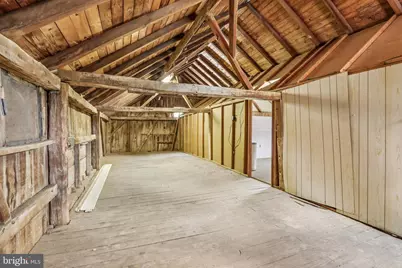
- Interior Features: Attic, Kitchen - Eat-In, Kitchen - Island
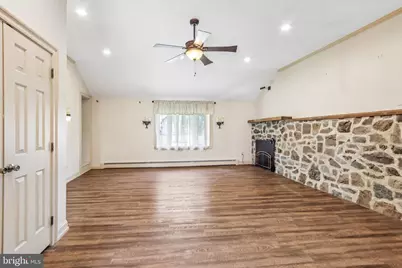
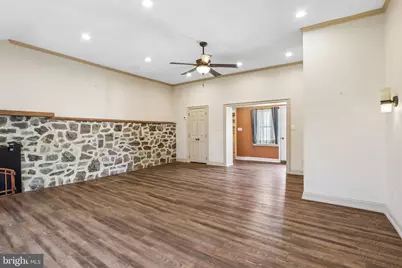
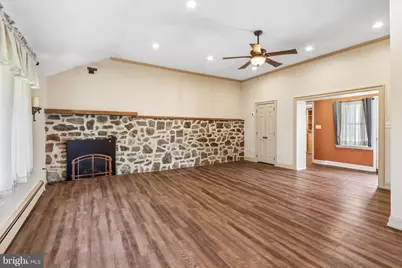
- Fireplace: Yes
- Number of Fireplaces: 1
- Appliances: Dishwasher, Disposal, Oven/Range - Electric, Washer, Dryer
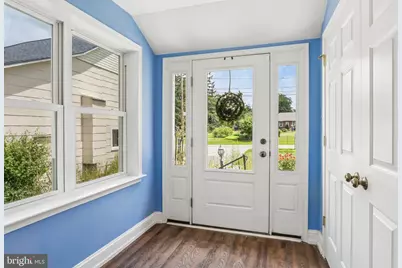
- Flooring: Engineered Wood, Hardwood, Luxury Vinyl Tile, Tile/Brick
Rooms
- Total Bathrooms: 3
- Full Bathrooms: 2
- Half Bathrooms: 1
- Upper Floor Baths: 1
- Upper - Full Baths: 1
- Main Floor Baths: 2
- Main - Full Baths: 1
- Main - 1/2 Baths: 1
- Total Bedrooms: 4
- Bedrooms Upper: 3
- Bedrooms Main & Up: 1
Parking
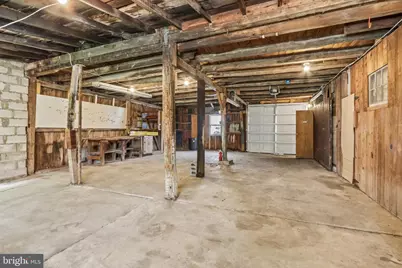
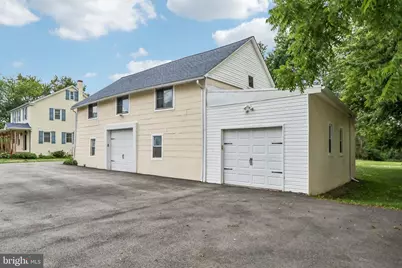
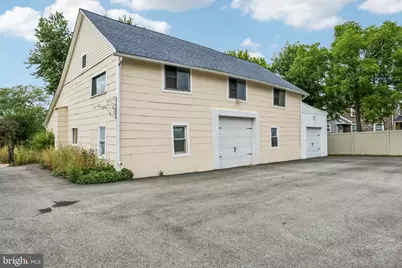
- Garage: Yes
- Garage Spaces: 3
- Total Spaces: 3
- Parking Type: Detached Garage, Off Street
- Garage Description: Other
Location
- Area: Upper Salford Twp (10662)
- Municipality: UPPER SALFORD TWP
- County: MONTGOMERY
- Driving Directions: From Route PA-29 Go for 5.6 mile, Turn left onto Main St (PA-63).Go for 1.5 mile, Continue on Sumneytown Pike (PA-63).Go for 0.5 mile, Turn right onto Old Skippack Rd. Go for 0.5 mile, Turn sharp right onto Burton Rd.
School Information
- School District: Souderton Area
Heating & Cooling
- Central air: Yes
- Cooling Type: Window Unit(s), Central A/C
- Cooling Fuel: Electric
- Heating Type: Baseboard - Hot Water
- Heating Fuel: Oil
- Water Heater: Propane
Utilities
- Sewer: On Site Septic
- Water: Well
Structural Information
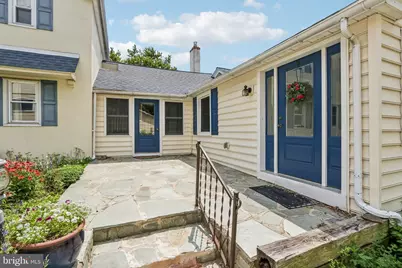
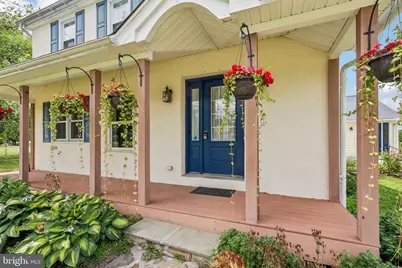
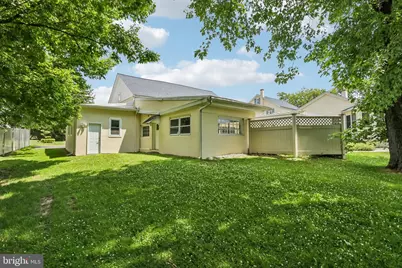
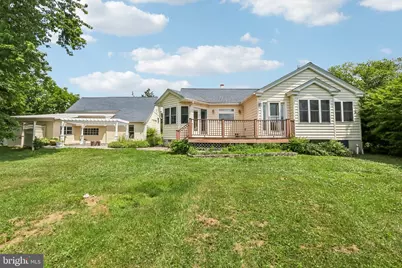
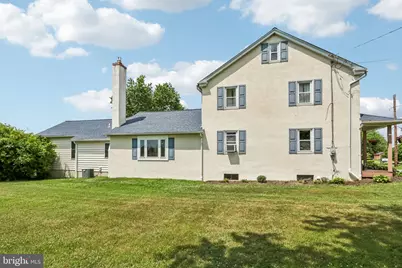
- Architectural Style: Farmhouse/National Folk
- Structure Type: Detached
- Construction: Stucco, Vinyl Siding
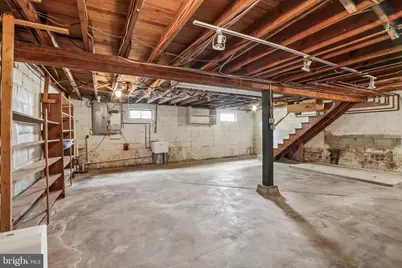
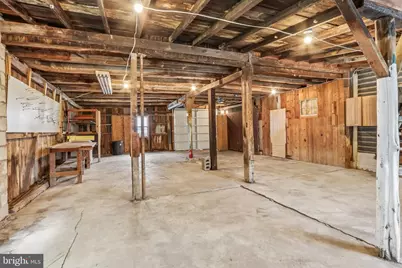
- Basement: Yes
- Basement Desc.: Fully Finished
- Foundation: Block
- Roof: Asphalt
- Stories Description: Main, Upper 1
- Square Feet: 3,325
- Sq. Ft. Source: Assessor
- Living Area: 3,325 Sq. Ft.
- Finished Above Grnd: 3,325 Sq. Ft.
- Year Built: 1950
- Year Built Source: Assessor
Lot Features
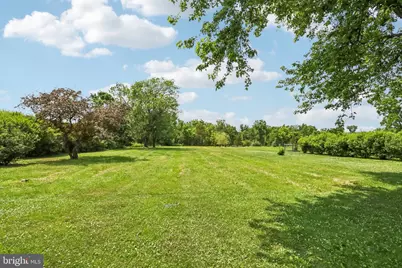
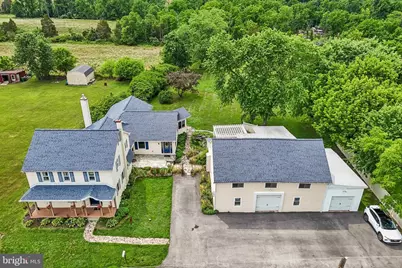
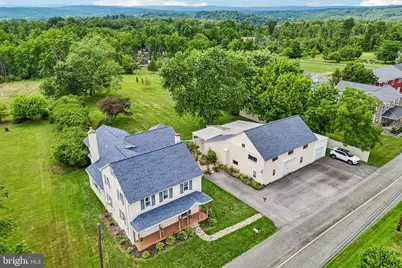
- Lot Size (Acres): 1.18
- Lot Size (Sq. Ft.): 51,200
- Lot Size Source: Assessor
- Lot Dimensions: 148.00 x 0.00
- Zoning: R1.5
Financial Considerations
- Price Per Sq. Ft.: $184.96
- Assessment Year: 2026
- School Tax: $7,282
- City/TownTax: $301
- City/TownTax Freq: Annually
- County Tax: $1,095
- County Tax Freq: Annually
- Tax w/Assessment: $200,530
- Tax Amount: $8,678
- Tax Year: 2026
- Tax Total Finished Sq. Ft.: 3325
Disclosures and Reports
- Ownership: Fee Simple
- Lot Number: 29
Listed by Howard Hanna The Frederick Group, Douglas S Frederick