
This is a carousel with tiles that activate property listing cards. Use the previous and next buttons to navigate.
1/1
$635,000
This is a carousel with tiles that activate property listing cards. Use the previous and next buttons to navigate.
1/1
Property Description
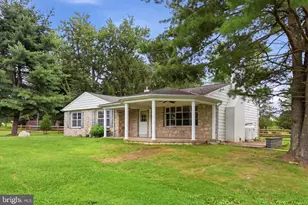
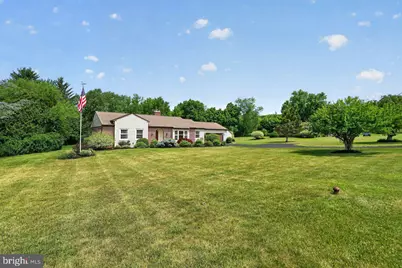
Welcome home to this beautifully maintained ranch nestled in desirable Lower Salford Township. Boasting lovely landscaping, outstanding curb appeal, and an impressive list of updates, this move-in ready home offers the perfect blend of comfort and style. A brick paver walkway leads to the covered front entrance and into a welcoming foyer. Cherry hardwood floors flow throughout the main living areas, complemented by elegant crown molding, chair rail, recessed lighting, and thoughtful custom details. The inviting living room features a charming window seat, glass French doors, and abundant natural light. The adjoining dining room is ideal for both everyday meals and special occasions, showcasing beautiful wainscoting, crown molding, chair rail molding, and a stylish chandelier that adds warmth and sophistication to the space. The updated kitchen is the heart of the home, featuring Corian countertops, tile backsplash, a pantry with pull-out drawers, abundant cabinetry and workspace, under-cabinet lighting, bar stool seating, an electric wall oven, 5-burner cooktop with Jenn-Air exhaust vented to the exterior, and a newer dishwasher. The adjoining family room offers a propane fireplace with a stacked stone surround and blower, creating a warm and inviting gathering space. Step outside through the updated slider to your own private retreat. The maintenance-free deck is complete with a gazebo, rope lighting, and deck and post lighting, step down to the stamped concrete patio all overlooking the peaceful, private backyard-perfect for entertaining or simply unwinding at the end of the day. A spacious storage shed provides ample room for all of your gardening tools, lawn equipment, seasonal décor, and outdoor essentials, offering both convenience and added functionality. The spacious primary suite features a custom walk-in closet and an updated bath with tile flooring and a walk-in shower. Two additional bedrooms offer generous closet space, recessed lighting, and ceiling fans. An updated hall bath, first-floor laundry room with utility sink and storage shelves, and convenient access to the two-car garage and the patio add to the home's functionality. The full unfinished basement provides endless storage possibilities and includes storage shelving and a cedar closet. Additional upgrades include updated windows throughout with lifetime transferable warranty, newer HVAC, primary bathroom, tankless water heater, water softener, gutters, and a new washing machine. Ideally located just moments from Indian Valley YMCA, Henning's Market and conveniently close to the PA Turnpike (Northeast Extension), this home provides easy access to Philadelphia Premium Outlets in Limerick, King of Prussia Mall, Doylestown with its top-rated restaurants and shopping, scenic township parks, and historic Skippack Village, known for its charming boutiques, fine dining, and antique shops. All of this is complemented by the highly regarded Souderton Area School District. Don't miss this opportunity to make this well-loved home your own-truly a place to call "Home Sweet Home." KINDLY REVIEW THE ATTACHED VIDEO.
Full Property Details
Full Property Details for 279 Carrie Ln
General
- Sold For: $635,000
- Taxes: $7,771 (2026)
- Status: Closed
- Type: Single Family
- Source: BrightMLSPhilly
- MLS ID: PAMC2184796
- Added to Site: 62 day(s) ago
Interior
- Rooms/Areas: Living Room, Dining Room, Primary Bedroom, Bedroom 2, Bedroom 3, Kitchen, Family Room, Basement, Laundry
- Interior Features: Bathroom - Tub Shower, Bathroom - Walk-In Shower, Cedar Closet(s), Ceiling Fan(s), Chair Railings, Crown Moldings, Dining Area, Family Room Off Kitchen, Kitchen - Gourmet, Pantry, Primary Bath(s), Recessed Lighting, Solar Tube(s), Upgraded Countertops, Wainscotting, Walk-in Closet(s), Water Treat System, Window Treatments, Wood Floors
- Fireplace: Yes
- Number of Fireplaces: 1
- Fireplace(s): Gas/Propane, Mantel(s), Stone
- Appliances: Cooktop, Dishwasher, Dryer - Electric, Microwave, Oven - Self Cleaning, Oven - Wall, Oven/Range - Electric, Range Hood, Refrigerator, Stainless Steel Appliances, Washer, Water Heater - Tankless
- Flooring: Ceramic Tile, Hardwood
Rooms
Bathrooms
- Total Bathrooms: 2
- Full Bathrooms: 2
- Main Floor Baths: 2
- Main - Full Baths: 2
Bedrooms
- Total Bedrooms: 3
- Bedrooms Main & Up: 3
Exterior
- Exterior Features: Exterior Lighting
- Porch/Patio/Deck: Deck(s), Patio(s)
Parking
- Garage: Yes
- Garage Spaces: 2
- Total Spaces: 12
- Parking Features: Asphalt Driveway
- Parking Type: Attached Garage, Driveway, On Street
- Garage Description: Garage - Front Entry, Garage Door Opener, Inside Access
Location
- Area: Lower Salford Twp (10650)
- Municipality: LOWER SALFORD TWP
- County: MONTGOMERY
- Cross Streets: Main St
- Driving Directions: Northwest on Main St, Right on Carrie Ln
School Information
- School District: Souderton Area
- Elementary School: Vernfield
- Middle School: Indian Valley
- High School: Souderton Area Senior
Heating & Cooling
- Central air: Yes
- Cooling Type: Central A/C
- Cooling Fuel: Electric
- Heating Type: Forced Air
- Heating Fuel: Oil
- Water Heater: Propane
Utilities
- Sewer: Public Sewer
- Water: Public
- Utility Description: Cable TV, Electric Available, Sewer Available, Water Available
Structural Information
- Architectural Style: Ranch/Rambler
- Structure Type: Detached
- Construction: Brick, Vinyl Siding
- Basement: Yes
- Basement Desc.: Drainage System, Full, Heated, Shelving, Sump Pump, Unfinished, Water Proofing System
- Foundation: Block
- Roof: Pitched, Shingle
- Windows: Replacement, Screens
- Doors: French, Sliding Glass
- Stories Description: Lower 1, Main
- Square Feet: 1,674
- Sq. Ft. Source: Assessor
- Living Area: 1,674 Sq. Ft.
- Finished Above Grnd: 1,674 Sq. Ft.
- Year Built: 1974
- Year Built Source: Assessor
- Property Condition: Excellent
Additional Structures
- Other Structures: Gazebo, Shed
Lot Features
- Lot Size (Acres): 0.7
- Lot Size (Sq. Ft.): 30,400
- Lot Size Source: Assessor
- Lot Dimensions: 158.00 x 0.00
- Zoning: RES
Financial Considerations
- Price Per Sq. Ft.: $319.59
- Assessment Year: 2026
- School Tax: $6,448
- City/TownTax: $252
- City/TownTax Freq: Annually
- County Tax: $983
- County Tax Freq: Annually
- Tax w/Assessment: $180,000
- Tax Amount: $7,771
- Tax Year: 2026
- Terms: Standard Sale
- Tax Total Finished Sq. Ft.: 1674
Disclosures and Reports
- Ownership: Fee Simple
- Exclusions: Metal Post In Backyard
- Inclusions: Washer, Dryer, Refrigerator, Basement Freezer, Some Storage Shelves In Basement (All As Is Condition)
- Lot Number: 84
Get Pre-Approved Today
Schools
Schools serving 279 Carrie Ln
School District:Souderton Area School District
| Name | Grades | Distance |
|---|---|---|
Vernfield El School 960 Long Mill Road, Telford, PA 18969 | K-5 | 1.4 mi |
Indian Valley Middle School 130 Maple Avenue, Harleysville, PA 19438 | 6-8 | 1 mi |
Souderton Area Senior High School 625 Lower Road, Souderton, PA 18964 | 9-12 | 2.6 mi |
Disclaimer:
School attendance boundaries provided by ATTOM Data Solutions and are for reference only. Contact the school directly to verify enrollment eligibility.
Price & Sales History for 279 Carrie Ln
Date
Details
Price
Change
Source
7/29/2026
Sold
$635,000
18.69%
MLS
6/26/2026
Listed
$535,000
—
MLS
Disclaimer: Historical sales information is derived from public records provided by the county offices. Information is not guaranteed and should be independently verified.
279 Carrie Lane, Harleysville, PA 19438 (MLS# PAMC2184796) is a Single Family property that was sold at $635,000 on July 29, 2026. This property was listed by Brian Tuner from our Blue Bell Office.Want to learn more about 279 Carrie Lane? Do you have questions about finding other Single Family real estate for sale in Harleysville? You can browse all Harleysville real estate or contact a Coldwell Banker agent to request more information.