This is a carousel with tiles that activate property listing cards. Use the previous and next buttons to navigate.
1/1
$580,000
This is a carousel with tiles that activate property listing cards. Use the previous and next buttons to navigate.
1/1
Property Description
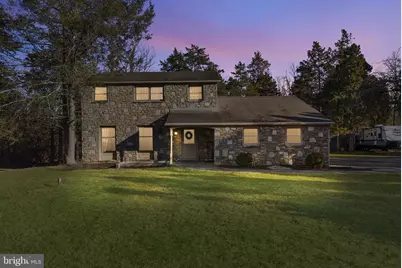
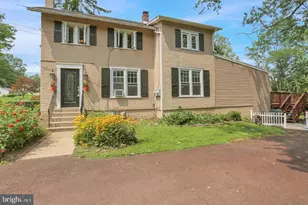
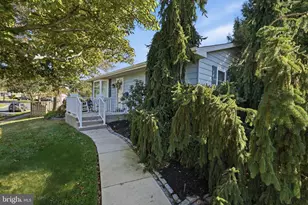
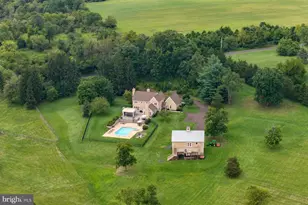
Welcome to 2814 Heather Drive in Harleysville, a beautifully maintained stone-front home set on a private 1.2-acre partially wooded lot offering space, versatility, and a peaceful Montgomery County setting. A charming covered front entry welcomes you inside to a spacious main level featuring warm hardwood floors, recessed lighting, and multiple living and entertaining spaces. The front living room provides a comfortable area for relaxing, while the adjoining formal dining room is highlighted by rich wood trim and a large picture window that frames serene backyard views, filling the room with natural light. The kitchen offers ample cabinetry, generous counter space, and room for an eat-in breakfast area or future expansion. Just beyond, the family room creates the perfect gathering space with a wood-burning brick fireplace and sliding glass doors that lead directly to the rear patio and backyard, seamlessly blending indoor and outdoor living. The main level also includes a powder room, laundry area, and convenient interior access to the attached two-car garage, along with access to the long private driveway providing additional parking. Upstairs, the primary suite offers a comfortable retreat with hardwood floors and a private en-suite bathroom. Three additional generously sized bedrooms, each featuring hardwood flooring, share a full hall bathroom. The second floor also includes a versatile bonus room that could easily serve as a fifth bedroom, home office, playroom, or creative space. The finished basement expands the home's living space significantly, offering a large recreation area perfect for entertaining, a home gym, game room, or media space. Outdoor living is equally impressive. Sliding doors lead to a spacious rear patio and deck area overlooking the expansive backyard, surrounded by mature trees that create a private, park-like setting ideal for relaxing or entertaining. Located in the highly regarded Souderton Area School District, the home offers convenient access to nearby parks, shopping, and dining. Commuters will appreciate the easy access to Route 63, Route 113, Route 309, and the Pennsylvania Turnpike. With its generous living space, flexible layout, finished basement, and beautiful 1.2-acre setting, 2814 Heather Drive offers a rare opportunity to enjoy both privacy and convenience in one of Harleysville's most desirable locations.
Full Property Details
Full Property Details for 2814 Heather Dr
General
- Sold For: $580,000
- Taxes: $6,702 (2025)
- Status: Closed
- Type: Single Family
- Source: BrightMLSPhilly
- MLS ID: PAMC2170236
- Added to Site: 73 day(s) ago
Interior
- Fireplace: Yes
- Number of Fireplaces: 1
Rooms
Bathrooms
- Total Bathrooms: 3
- Full Bathrooms: 2
- Half Bathrooms: 1
- Upper Floor Baths: 2
- Upper - Full Baths: 2
- Main Floor Baths: 1
- Main - 1/2 Baths: 1
Bedrooms
- Total Bedrooms: 4
- Bedrooms Upper: 4
Parking
- Garage: Yes
- Garage Spaces: 2
- Total Spaces: 12
- Parking Type: Attached Garage, Driveway
- Garage Description: Garage - Side Entry, Inside Access
Location
- Area: Upper Salford Twp (10662)
- Municipality: UPPER SALFORD TWP
- County: MONTGOMERY
- Driving Directions: GPS
School Information
- School District: Souderton Area
Heating & Cooling
- Cooling Type: Ductless/Mini-Split, Window Unit(s)
- Cooling Fuel: Electric
- Heating Type: Central
- Heating Fuel: Electric
- Water Heater: Electric
Utilities
- Sewer: On Site Septic
- Water: Well
Structural Information
- Architectural Style: Colonial
- Structure Type: Detached
- Construction: Masonry
- Basement: Yes
- Basement Desc.: Fully Finished
- Foundation: Other
- Stories Description: Main, Upper 1
- Square Feet: 2,610
- Sq. Ft. Source: Estimated
- Living Area: 2,610 Sq. Ft.
- Finished Above Grnd: 2,060 Sq. Ft.
- Finished Below Grnd: 550 Sq. Ft.
- Year Built: 1963
- Year Built Source: Assessor
Lot Features
- Lot Size (Acres): 1.2
- Lot Size (Sq. Ft.): 52,400
- Lot Size Source: Assessor
- Lot Dimensions: 125.00 x 0.00
- Zoning: RESIDENTIAL
Financial Considerations
- Price Per Sq. Ft.: $266.99
- Assessment Year: 2025
- School Tax: $5,639
- City/TownTax: $236
- City/TownTax Freq: Annually
- County Tax: $826
- County Tax Freq: Annually
- Tax w/Assessment: $157,420
- Tax Amount: $6,702
- Tax Year: 2025
- Terms: Standard Sale
- Tax Total Finished Sq. Ft.: 2060
Disclosures and Reports
- Ownership: Fee Simple
- Inclusions: Washer, dryer, refrigerator all in as-is condition with no monetary value
- Lot Number: 40
Listed by Keller Williams Real Estate-Horsham, Matthew DeSantis
Sold by EXP Realty, LLC, Jahmir Lane

Get Pre-Approved Today
Schools
Schools serving 2814 Heather Dr
School District:Souderton Area School District
| Name | Grades | Distance |
|---|---|---|
Indian Valley Middle School 130 Maple Avenue, Harleysville, PA 19438 | 6-8 | 3.8 mi |
Souderton Area Senior High School 625 Lower Road, Souderton, PA 18964 | 9-12 | 5.1 mi |
Disclaimer:
School attendance boundaries provided by ATTOM Data Solutions and are for reference only. Contact the school directly to verify enrollment eligibility.
Price & Sales History for 2814 Heather Dr
Date
Details
Price
Change
Source
4/20/2026
Sold
$580,000
5.45%
MLS
3/13/2026
Listed
$550,000
—
MLS
Disclaimer: Historical sales information is derived from public records provided by the county offices. Information is not guaranteed and should be independently verified.
2814 Heather Drive, Harleysville, PA 19438 (MLS# PAMC2170236) is a Single Family property that was sold at $580,000 on April 20, 2026. Want to learn more about 2814 Heather Drive? Do you have questions about finding other Single Family real estate for sale in Harleysville? You can browse all Harleysville real estate or contact a Coldwell Banker agent to request more information.