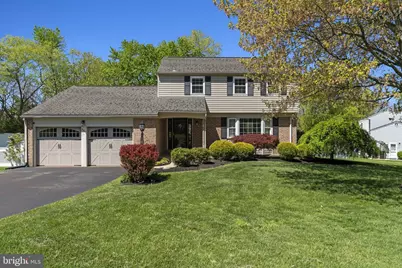
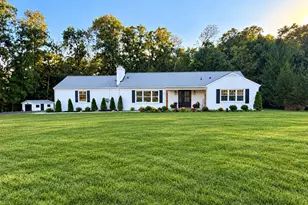
Full Property Details for 285 Manor Rd
General
- Sold For: $665,000
- Taxes: $7,188 (2025)
- Status: Closed
- Type: Single Family
- Source: BrightMLSPhilly
- MLS ID: PAMC2175688
- Added to Site: 164 day(s) ago
Interior
- Interior Features: Bathroom - Tub Shower, Carpet, Ceiling Fan(s), Family Room Off Kitchen, Kitchen - Eat-In, Kitchen - Island, Kitchen - Table Space, Primary Bath(s), Recessed Lighting, Upgraded Countertops, Wood Floors
- Fireplace: Yes
- Number of Fireplaces: 1
- Fireplace(s): Gas/Propane
- Appliances: Dishwasher, Disposal, Microwave
- Flooring: Carpet, Hardwood
Rooms
- Total Bathrooms: 3
- Full Bathrooms: 2
- Half Bathrooms: 1
- Upper Floor Baths: 2
- Upper - Full Baths: 2
- Main Floor Baths: 1
- Main - 1/2 Baths: 1
- Total Bedrooms: 4
- Bedrooms Upper: 4
Exterior
- Exterior Features: Extensive Hardscape, Exterior Lighting, Outbuilding(s)
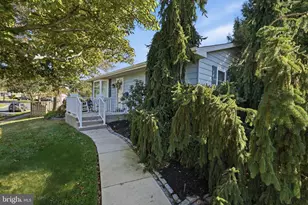
- Porch/Patio/Deck: Deck(s), Patio(s)
Parking
- Garage: Yes
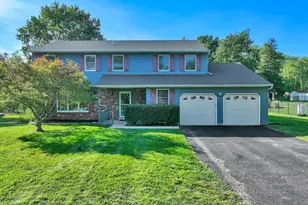
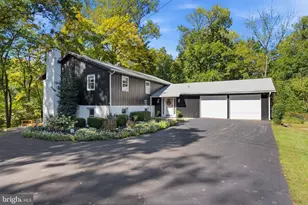
- Garage Spaces: 2
- Total Spaces: 6
- Parking Features: Asphalt Driveway
- Parking Type: Attached Garage, Driveway, On Street
- Garage Description: Additional Storage Area, Garage Door Opener, Inside Access
Location
- Area: Lower Salford Twp (10650)
- Municipality: LOWER SALFORD TWP
- County: MONTGOMERY
- Subdivision: BELCOURT MANOR
- Driving Directions: Follow GPS
School Information
- School District: Souderton Area
Community
- Pets Allowed: Yes
- Pets: No Pet Restrictions
Heating & Cooling
- Central air: Yes
- Cooling Type: Central A/C
- Cooling Fuel: Electric
- Heating Type: Central
- Heating Fuel: Natural Gas
- Water Heater: Natural Gas
Utilities
- Sewer: Public Sewer
- Water: Public
Structural Information
- Architectural Style: Colonial
- Structure Type: Detached
- Construction: Asbestos
- Basement: Yes
- Basement Desc.: Unfinished
- Foundation: Slab
- Stories Description: Lower 1, Main, Upper 1
- Square Feet: 2,203
- Sq. Ft. Source: Assessor
- Living Area: 2,203 Sq. Ft.
- Finished Above Grnd: 2,203 Sq. Ft.
- Year Built: 1970
- Year Built Source: Assessor
Additional Structures
Lot Features
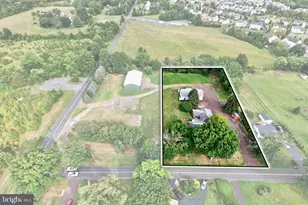
- Lot Size (Acres): 0.59
- Lot Size (Sq. Ft.): 25,900
- Lot Size Source: Assessor
- Lot Dimensions: 264.00 x 0.00
- Zoning: RESIDENTIAL
- Fencing (Description): Vinyl, Fully
Financial Considerations
- Price Per Sq. Ft.: $285.93
- Assessment Year: 2026
- School Tax: $5,964
- City/TownTax: $233
- City/TownTax Freq: Annually
- County Tax: $909
- County Tax Freq: Annually
- Tax w/Assessment: $166,490
- Tax Amount: $7,188
- Tax Year: 2025
- Terms: Standard Sale
- Tax Total Finished Sq. Ft.: 2203
Disclosures and Reports
- Ownership: Fee Simple
- Exclusions: Security cameras (not hard wired)
- Lot Number: 2
Listed by RE/MAX Preferred - Newtown Square, Janice Goldhorn-Geraghty
Sold by Keller Williams Real Estate-Doylestown, Michael L Cosdon