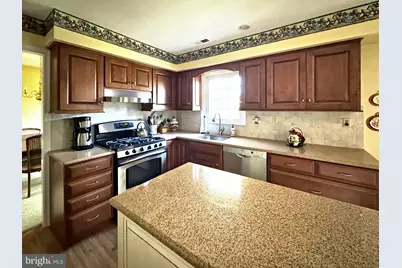
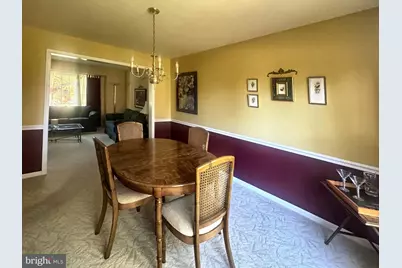
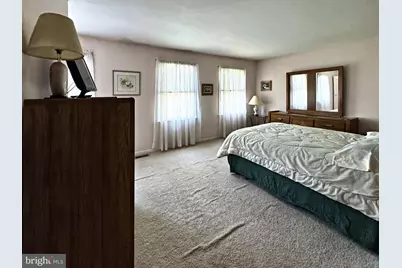
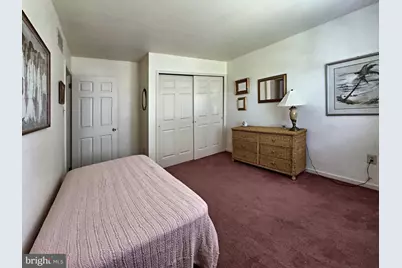
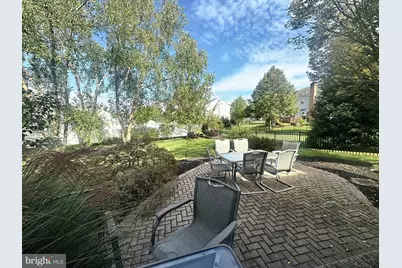
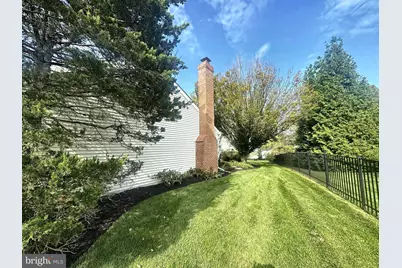
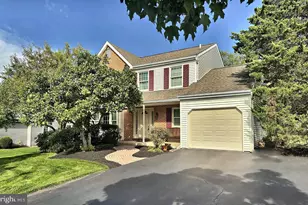
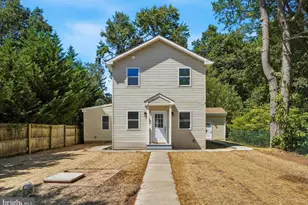
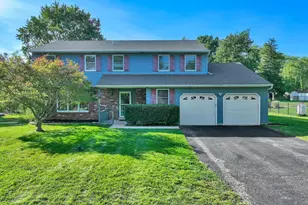
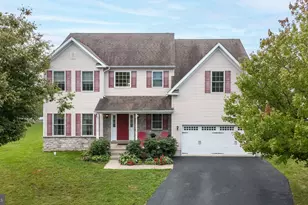
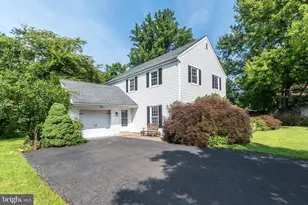
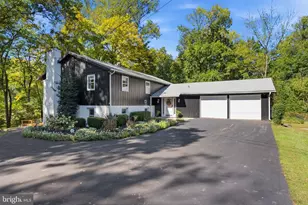
Full Property Details for 3 Linden Way
General
- Price: $600,000
- HOA FEE: $15/month
- HOA FEE FREQ.: Annually
- Taxes: $7,349 (2026)
- Status: Active
- Type: Single Family
- Source: BrightMLSPhilly
- MLS ID: PAMC2195998
- Updated: 10/6/2026
- Added to Site: 2 day(s) ago
Interior
- Number of Rooms: 7
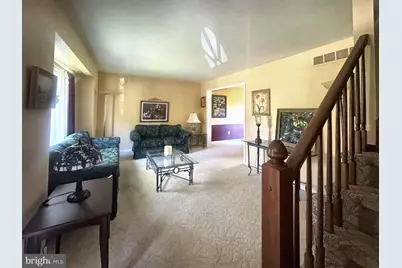
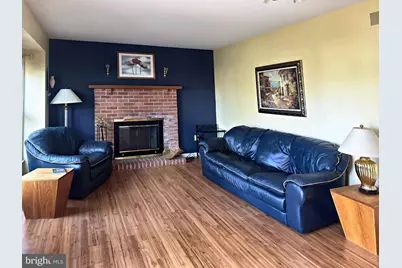
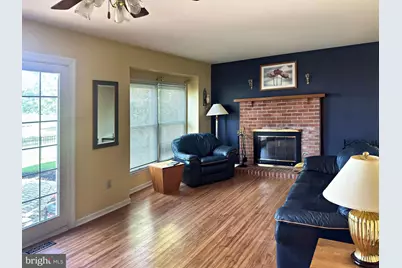
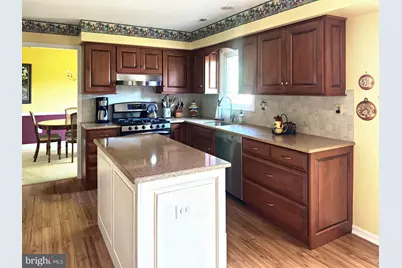
- Rooms/Areas: Living Room, Dining Room, Primary Bedroom, Bedroom 2, Bedroom 3, Kitchen, Family Room, Basement, Laundry, Primary Bathroom, Full Bath, Half Bath
- Fireplace: Yes
- Number of Fireplaces: 1
- Fireplace(s): Wood
Rooms
- Total Bathrooms: 3
- Full Bathrooms: 2
- Half Bathrooms: 1
- Upper Floor Baths: 2
- Upper - Full Baths: 2
- Main Floor Baths: 1
- Main - 1/2 Baths: 1
- Total Bedrooms: 3
- Bedrooms Upper: 3
Additional Information
- Shared Amenities: None
- Security/Safety: 24 hour security
Parking
- Garage: Yes
- Garage Spaces: 1
- Total Spaces: 3
- Parking Type: Attached Garage, Driveway, On Street
- Garage Description: Garage Door Opener, Inside Access
Location
- Area: Towamencin Twp (10653)
- Municipality: TOWAMENCIN TWP
- County: MONTGOMERY
- Subdivision: CHARLESTOWNE
- Driving Directions: Bustard Road to Rittenhouse Road, Right on Ridgewood Way, left onto Linden property on your left.
School Information
- School District: North Penn
Community
- Association: Yes
- Assoc. Name: CHARLESTOWNE
- Assoc. Fees Include: Common Area Maintenance
- Pets Allowed: Yes
- Pets: No Pet Restrictions
Heating & Cooling
- Central air: Yes
- Cooling Type: Central A/C
- Cooling Fuel: Natural Gas
- Heating Type: 90% Forced Air, Baseboard - Electric
- Heating Fuel: Natural Gas
- Water Heater: Natural Gas
Utilities
- Sewer: Public Sewer
- Water: Public
Structural Information
- Architectural Style: Colonial
- Structure Type: Detached
- Construction: Vinyl Siding
- Basement: Yes
- Basement Desc.: Poured Concrete, Sump Pump, Unfinished
- Foundation: Slab
- Stories Description: Lower 1, Main, Upper 1
- Square Feet: 1,782
- Sq. Ft. Source: Estimated
- Living Area: 1,782 Sq. Ft.
- Finished Above Grnd: 1,782 Sq. Ft.
- Year Built: 1990
- Year Built Source: Estimated
Lot Features
- Lot Size (Acres): 0.28
- Lot Size (Sq. Ft.): 12,196
- Lot Size Source: Estimated
- Zoning: MRC RESIDENTIAL
Financial Considerations
- Price Per Sq. Ft.: $336.7
- Association Fee: $182
- Assoc Fee Freq.: Annually
- Tax w/Assessment: $162,000
- Tax Amount: $7,349
- Tax Year: 2026
Disclosures and Reports
- Ownership: Fee Simple
- Inclusions: Washer, dryer, refrigerator
Listed by Long & Foster Real Estate, Inc., Paul D. Bresadola and Long & Foster Real Estate, Inc., Loretta A McKeogh