This is a carousel with tiles that activate property listing cards. Use the previous and next buttons to navigate.
1/1
$500,000
This is a carousel with tiles that activate property listing cards. Use the previous and next buttons to navigate.
1/1
Property Description
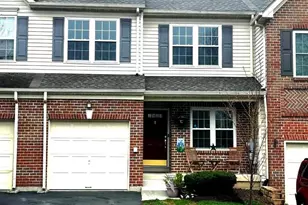
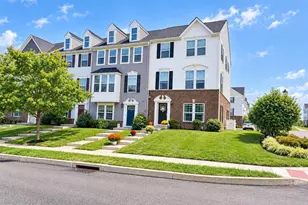
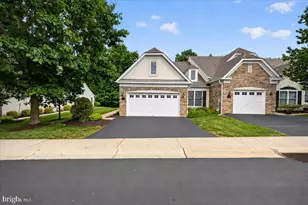
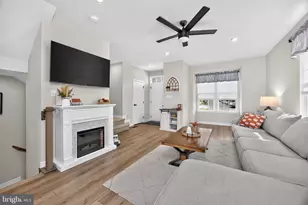
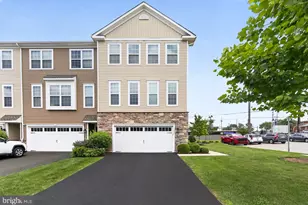
Welcome to this beautiful, well-maintained townhome located in the sought-after Belcourt Manor Community. This was the former model home with many upgrades included. The home is owned by the original owner, who has added even more upgrades. Let's start with the gorgeous remodeled kitchen. This high-end culinary space is designed for both gourmet cooking and seamless entertaining. The kitchen features a sleek, integrated beverage refrigerator, cherry custom cabinets, granite countertops, a stool-seating peninsula with additional storage, and more. This is a dream for entertainers, with bespoke craftsmen and a seamless design that serves as the home's central hub. You will love the open-concept floor plan, abundance of light, and plenty of storage. Most of the main floor and entrance way are enhanced with high-quality oak hardwood flooring in excellent condition. The living room and dining room area boast a newer gas fireplace and custom glass built-ins, and cherry wainscoting. The living room opens through siding doors to an expansive Trex deck with privacy siding that creates an effortless flow for indoor-outdoor entertaining. There is also a flex room on the main floor, with expansive white built-in shelving. This space is designed to serve as a home office. To help keep you organized, there are also built-in jacket and shoe cubby shelves. A half bathroom completes the first floor. The large primary bedroom suite is bright and cheery with a large walk-in closet. This en suite also includes a substantial bathroom with a soaking tub. The second floor also includes 2 more bedrooms, a full bathroom with a shower/tub, and a laundry room with a full-sized washer and dryer. This home also has a finished loft on the third floor. This will provide more space for an additional bedroom, playroom, den, or even a media room. The basement is unfinished with lots of extra storage and shelving. There is a 1-car garage with shelving for storage. This move-in-ready home features a fresh coat of paint throughout, newer windows, and a new (2023) roof replacement. Walking and jogging paths are steps away from the front door. Shopping, restaurants, schools, and parks are minutes away. Don't miss this opportunity to own this beautiful home!
Full Property Details
Full Property Details for 312 Manor Rd
General
- Sold For: $500,000
- HOA FEE: $150/month
- Taxes: $7,701 (2025)
- Status: Closed
- Type: Townhouse
- Source: BrightMLSPhilly
- MLS ID: PAMC2172126
- Added to Site: 46 day(s) ago
Interior
- Rooms/Areas: Living Room, Dining Room, Kitchen, Basement, Loft, Bonus Room
- Interior Features: Built-Ins, Floor Plan - Open, Kitchen - Gourmet, Upgraded Countertops, Wainscotting
- Fireplace: Yes
- Number of Fireplaces: 1
- Flooring: Hardwood, Carpet
Rooms
Bathrooms
- Total Bathrooms: 3
- Full Bathrooms: 2
- Half Bathrooms: 1
- Upper Floor Baths: 2
- Upper - Full Baths: 2
- Main Floor Baths: 1
- Main - 1/2 Baths: 1
Bedrooms
- Total Bedrooms: 3
- Bedrooms Upper: 3
Parking
- Garage: Yes
- Garage Spaces: 1
- Total Spaces: 3
- Parking Features: Asphalt Driveway
- Parking Type: Attached Garage, Driveway
- Garage Description: Garage - Front Entry
Location
- Area: Lower Salford Twp (10650)
- Municipality: LOWER SALFORD TWP
- County: MONTGOMERY
- Subdivision: BELCOURT MANOR
- Driving Directions: Use GPS
School Information
- School District: Souderton Area
Community
- Association: Yes
- Assoc. Name: NEO MANAGEMENT GROUP
- Pets Allowed: Yes
- Pets: Cats OK, Dogs OK, Number Limit
Heating & Cooling
- Central air: Yes
- Cooling Type: Central A/C
- Cooling Fuel: Electric
- Heating Type: Central
- Heating Fuel: Propane - Metered
- Water Heater: Electric
Utilities
- Sewer: Public Sewer
- Water: Public
Structural Information
- Architectural Style: Traditional
- Structure Type: Interior Row/Townhouse
- Construction: Vinyl Siding
- Basement: Yes
- Basement Desc.: Poured Concrete, Shelving
- Foundation: Block
- Stories Description: Main, Upper 1
- Square Feet: 3,044
- Sq. Ft. Source: Estimated
- Living Area: 2,154 Sq. Ft.
- Finished Above Grnd: 2,154 Sq. Ft.
- Year Built: 2000
- Year Built Source: Assessor
Lot Features
- Lot Size (Acres): 0.07
- Lot Size (Sq. Ft.): 3,000
- Lot Size Source: Assessor
- Lot Dimensions: 24.00 x 0.00
- Zoning: RESIDENTIAL
Financial Considerations
- Price Per Sq. Ft.: $225.12
- Association Fee: $150
- Assoc Fee Freq.: Monthly
- Assessment Year: 2026
- School Tax: $6,390
- City/TownTax: $249
- City/TownTax Freq: Annually
- County Tax: $974
- County Tax Freq: Annually
- Tax w/Assessment: $178,380
- Tax Amount: $7,701
- Tax Year: 2025
- Terms: Standard Sale
- Tax Total Finished Sq. Ft.: 2154
Disclosures and Reports
- Ownership: Fee Simple
- Inclusions: Refrigerator, Washer, Dryer, Beverage Refrigerator in as-is condition
- Lot Number: 10
Listed by Coldwell Banker Hearthside, Linda A Hunsicker
Sold by Realty One Group Restore - Collegeville, Kelly Fleischmann

Get Pre-Approved Today
Schools
Schools serving 312 Manor Rd
School District:Souderton Area School District
| Name | Grades | Distance |
|---|---|---|
Vernfield El School 960 Long Mill Road, Telford, PA 18969 | K-5 | 3.2 mi |
Indian Valley Middle School 130 Maple Avenue, Harleysville, PA 19438 | 6-8 | 1 mi |
Souderton Area Senior High School 625 Lower Road, Souderton, PA 18964 | 9-12 | 1.8 mi |
Disclaimer:
School attendance boundaries provided by ATTOM Data Solutions and are for reference only. Contact the school directly to verify enrollment eligibility.
Price & Sales History for 312 Manor Rd
Date
Details
Price
Change
Source
4/30/2026
Sold
$500,000
3.11%
MLS
4/09/2026
Listed
$484,900
—
MLS
Disclaimer: Historical sales information is derived from public records provided by the county offices. Information is not guaranteed and should be independently verified.
312 Manor Road, Harleysville, PA 19438 (MLS# PAMC2172126) is a Townhouse property that was sold at $500,000 on April 30, 2026. Want to learn more about 312 Manor Road? Do you have questions about finding other Townhouse real estate for sale in Harleysville? You can browse all Harleysville real estate or contact a Coldwell Banker agent to request more information.