This is a carousel with tiles that activate property listing cards. Use the previous and next buttons to navigate.
1/1
$425,000
This is a carousel with tiles that activate property listing cards. Use the previous and next buttons to navigate.
1/1
Property Description
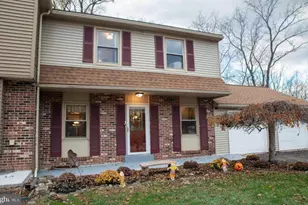
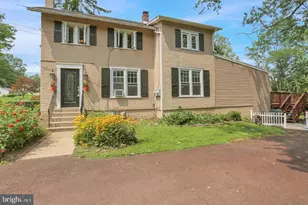
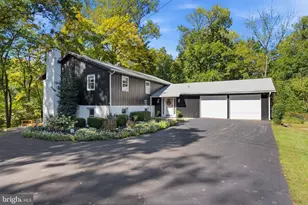
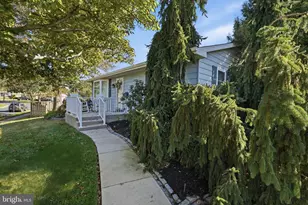
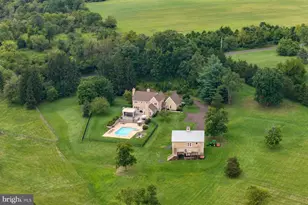
"Cute as a Button" and meticulously maintained best describes this amazing Cape Cod style home. It's situated on a very private lot with a great back yard. It's also located at the end of a cul-de-sac street and is partially wooded. It's a perfect place for the kids to enjoy the outdoors and play safely. The first floor begins with an entrance foyer that leads to the cozy and inviting living room. The living room boasts of an impressive accent wall complete with an electric fireplace, large bay window for great natural lighting and sparkling luxury vinyl planking floors. Enjoy your formal sit-down meals in the bright dining room. The kitchen features trendy white cabinets, Quartz counter tops, ceramic tile backsplash, White appliances. Sliding glass doors lead to the bright and cheery four-season sunroom with heat and air conditioning. It affords a great view of the rear yard. Adjacent to the sunroom is a large deck that wraps around the rear of the house. Just imagine enjoying a family barbecue and watching the children play in spacious rear yard. You will fall in love the many perenial flowers the the owner has added over the years. Thye will make summer a magical time. The first floor also features two very ample-sized bedrooms. The master bedroom is complete with a master bath, and a walk-in closet. Additionally featured as well is a very convenient powder room, built in bookshelves and warm Berber carpets. The second- 1st floor bedroom features double closets and sparling luxury vinyl planking floors. Going up to the second floor you'll be pleased to find two additional bedrooms. Both are of a very good size and feature warm wall-to-wall carpet. Additionally, a full hall bath services the second floor. The entire home features beautiful natural trim and solid wood doors throughout. Some of the major improvements to the home are as follows: New roof, new siding, energy efficient windows that are double hung for ease of cleaning, newer HVAC heat pump in 2017, new LVP flooring in 2022, and Quartz counter tops in the kitchen in 2022. This home is perfect for the growing family or empty nesters that might require first floor bedroom. Hurry out and take a peek and make it yours for the summer. Expected Market date 2/7/2026.
Full Property Details
Full Property Details for 364 Thatcher Cir
General
- Sold For: $425,000
- Taxes: $6,281 (2025)
- Status: Closed
- Type: Single Family
- Source: BrightMLSPhilly
- MLS ID: PAMC2168962
- Added to Site: 80 day(s) ago
Interior
- Rooms/Areas: Living Room, Dining Room, Primary Bedroom, Bedroom 2, Bedroom 3, Kitchen, Bedroom 1, Sun/Florida Room, Storage Room, Bathroom 1, Bathroom 2
- Interior Features: Primary Bath(s), Bathroom - Stall Shower, Kitchen - Eat-In
- Appliances: Oven - Self Cleaning, Dishwasher, Refrigerator, Disposal
- Flooring: Fully Carpeted, Vinyl
Rooms
Bathrooms
- Total Bathrooms: 3
- Full Bathrooms: 2
- Half Bathrooms: 1
- Upper Floor Baths: 1
- Upper - Full Baths: 1
- Main Floor Baths: 2
- Main - Full Baths: 1
- Main - 1/2 Baths: 1
Bedrooms
- Total Bedrooms: 4
- Bedrooms Upper: 2
- Bedrooms Main & Up: 2
Exterior
- Exterior Features: Exterior Lighting, Sidewalks, Street Lights
- Porch/Patio/Deck: Deck(s)
Parking
- Total Spaces: 3
- Parking Features: Asphalt Driveway, Paved Driveway
- Parking Type: Driveway
Location
- Area: Lower Salford Twp (10650)
- Municipality: LOWER SALFORD TWP
- County: MONTGOMERY
- Subdivision: SPRINGBROOK
- Cross Streets: Stormfield
- Driving Directions: GPS
- Direction Faces: Northeast
- Location Details: Suburban
School Information
- School District: Souderton Area
- Elementary School: Oak Ridge
- Middle School: Indian Valley
- High School: Souderton Area Senior
Heating & Cooling
- Central air: Yes
- Cooling Type: Central A/C
- Cooling Fuel: Electric
- Heating Type: Central
- Heating Fuel: Electric
- Water Heater: Electric
Utilities
- Sewer: Public Sewer
- Water: Public
- Utility Description: Cable TV
Structural Information
- Architectural Style: Cape Cod
- Structure Type: Detached
- Construction: Vinyl Siding
- Foundation: Slab
- Roof: Pitched, Shingle
- Windows: Double Hung, Energy Efficient, Low-E, Insulated
- Stories Description: Main, Upper 1
- Square Feet: 1,911
- Sq. Ft. Source: Assessor
- Living Area: 1,911 Sq. Ft.
- Finished Above Grnd: 1,911 Sq. Ft.
- Year Built: 1984
- Year Built Source: Assessor
Lot Features
- Lot Size (Acres): 0.41
- Lot Size (Sq. Ft.): 17,803
- Lot Size Source: Assessor
- Lot Dimensions: 50.00 x 0.00
- Street/Road Desc.: Black Top
- Zoning: R5
- Lot Description: Backs to Trees, Cul-de-sac, Front Yard, Interior, Landscaping, No Thru Street, Partly Wooded, Rear Yard, SideYard(s), Trees/Wooded
Financial Considerations
- Price Per Sq. Ft.: $259.03
- Assessment Year: 2025
- School Tax: $5,052
- City/TownTax: $487
- City/TownTax Freq: Annually
- County Tax: $740
- County Tax Freq: Annually
- Tax w/Assessment: $141,040
- Tax Amount: $6,281
- Tax Year: 2025
- Terms: Standard Sale
- Tax Total Finished Sq. Ft.: 1911
Disclosures and Reports
- Ownership: Fee Simple
- Lot Number: 108
Listed by RE/MAX Reliance, James E. Stachelek
Sold by Keller Williams Real Estate-Blue Bell, Anthony M Clemente

Get Pre-Approved Today
Schools
Schools serving 364 Thatcher Cir
School District:Souderton Area School District
| Name | Grades | Distance |
|---|---|---|
Oak Ridge El School 465 Moyer Road, Harleysville, PA 19438 | K-5 | 0.4 mi |
Indian Valley Middle School 130 Maple Avenue, Harleysville, PA 19438 | 6-8 | 0.9 mi |
Souderton Area Senior High School 625 Lower Road, Souderton, PA 18964 | 9-12 | 2.4 mi |
Disclaimer:
School attendance boundaries provided by ATTOM Data Solutions and are for reference only. Contact the school directly to verify enrollment eligibility.
Price & Sales History for 364 Thatcher Cir
Date
Details
Price
Change
Source
4/17/2026
Sold
$425,000
-14.14%
MLS
3/06/2026
Listed
$495,000
—
MLS
Disclaimer: Historical sales information is derived from public records provided by the county offices. Information is not guaranteed and should be independently verified.
364 Thatcher Circle, Harleysville, PA 19438 (MLS# PAMC2168962) is a Single Family property that was sold at $425,000 on April 17, 2026. Want to learn more about 364 Thatcher Circle? Do you have questions about finding other Single Family real estate for sale in Harleysville? You can browse all Harleysville real estate or contact a Coldwell Banker agent to request more information.