This is a carousel with tiles that activate property listing cards. Use the previous and next buttons to navigate.
1/1
$725,350
This is a carousel with tiles that activate property listing cards. Use the previous and next buttons to navigate.
1/1
Property Description
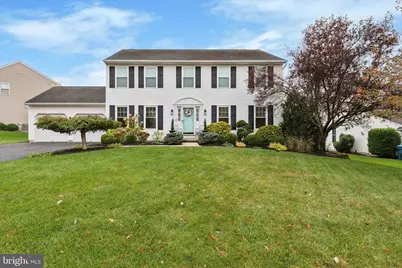
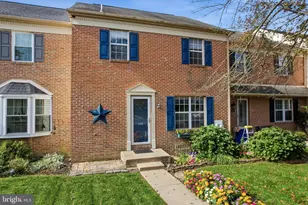
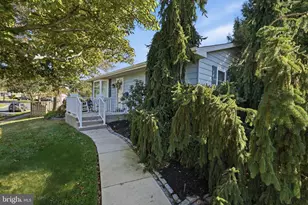
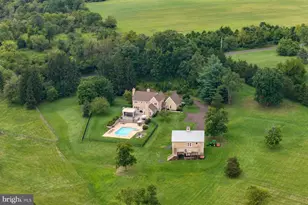
***OFFERS RECEIVED. OFFER DEADLINE: TUESDAY (3/17) AT MIDNIGHT. *** Welcome to 366 Buckingham Circle, a beautifully updated Colonial located in the award-winning Souderton Area School District! Thoughtfully renovated and meticulously maintained, this four-bedroom home blends timeless charm with modern upgrades throughout. Step through the front door and you are immediately greeted by beautiful hardwood floors and elegant board and batten molding that set the tone for the home's stylish updates. To the right, a versatile sitting room features custom-built-in shelving with modern gold hardware, box trim molding, and an updated light fixture perfect for a home office, reading room, or additional living space. To the left, the formal dining room offers crown molding, updated lighting, and a Nest thermostat, creating an inviting space for gatherings and everyday meals. Continue into the stunning fully renovated kitchen, completed in 2025. Designed with both beauty and functionality in mind, this eat-in kitchen features brand-new cabinetry with modern gold hardware, quartz countertops, a marble backsplash that extends to the ceiling, a new sink and faucet, and updated appliances. A custom-built range hood with touches of real copper adds a timeless focal point, while open shelving with a natural wood edge brings warmth and character. The spacious island comfortably seats four, with additional room for a kitchen table. Thoughtful details such as a built-in microwave, outlets, and charging ports tucked into the lower cabinetry help maintain clean, uncluttered countertops. From the kitchen, sliding glass doors (replaced in 2023) lead to a large composite deck, ideal for outdoor entertainment and low-maintenance living. A retractable electric awning installed in 2021 provides shade on warm summer days, while the fully fenced backyard offers a safe and private space for children and pets. Back inside, the kitchen opens to a spacious family room featuring picture shelving, a modern ceiling fan, and a large flat-screen television that is included with the home. A fully updated powder room on the main level includes hardwood flooring, a new vanity, mirror, lighting, and toilet. Upstairs, you will find four generously sized bedrooms. The primary suite features a large walk-in closet and a private en-suite bathroom updated in 2025 with new flooring, vanity, toilet, mirror, and lighting. The bathroom also includes a stand-up shower, relaxing soaking tub, and linen closet. Three additional bedrooms offer ample closet space and updated ceiling fans, along with a hall bathroom. For added convenience, the laundry area is also located on the second floor. This home offers abundant storage options, including an attached two-car garage with both open and closed shelving and an electric vehicle charging hookup. Additional storage can be found in the new backyard shed installed in 2024 and the full basement with built-in wooden shelving. Additional upgrades throughout the home include all new windows installed in 2023, a new sliding glass door and front storm door installed in 2023, a new sump pump installed in 2021, and updated kitchen appliances completed between 2023 and 2025. The windows include a transferable warranty that can be passed along to the new owners after settlement. The home also features a year-round exterior lighting system that allows you to customize the home's lighting for holidays and special occasions (installed in 2024). With the click of a button, the lights can be changed to festive holiday colors, green for game day, red, white, and blue for the Fourth of July, or simply turned off so they blend seamlessly into the home's soffits. This beautifully updated and meticulously maintained home is truly move-in ready and will not last long!
Full Property Details
Full Property Details for 366 Buckingham Cir
General
- Sold For: $725,350
- Taxes: $9,015 (2025)
- Status: Closed
- Type: Single Family
- Source: BrightMLSPhilly
- MLS ID: PAMC2167318
- Added to Site: 72 day(s) ago
Interior
- Number of Rooms: 10
- Rooms/Areas: Living Room, Dining Room, Primary Bedroom, Bedroom 2, Bedroom 3, Kitchen, Family Room, Bedroom 1, Attic, Full Bath, Half Bath
- Interior Features: Primary Bath(s), Crown Moldings, Breakfast Area, Built-Ins, Carpet, Combination Kitchen/Living, Dining Area, Family Room Off Kitchen, Formal/Separate Dining Room, Kitchen - Island, Kitchen - Table Space, Pantry
- Appliances: Dishwasher, Disposal, Built-In Microwave, Oven/Range - Gas
- Flooring: Luxury Vinyl Plank, Hardwood, Carpet
Rooms
Bathrooms
- Total Bathrooms: 3
- Full Bathrooms: 2
- Half Bathrooms: 1
- Upper Floor Baths: 2
- Upper - Full Baths: 2
- Main Floor Baths: 1
- Main - 1/2 Baths: 1
Bedrooms
- Total Bedrooms: 4
- Bedrooms Upper: 4
Exterior
- Exterior Features: Sidewalks
- Porch/Patio/Deck: Deck(s)
Parking
- Garage: Yes
- Garage Spaces: 2
- Total Spaces: 6
- Parking Features: Electric Vehicle Charging Station(s), Asphalt Driveway
- Parking Type: On Street, Driveway, Attached Garage
- Garage Description: Inside Access, Garage Door Opener, Garage - Rear Entry, Additional Storage Area
Location
- Area: Lower Salford Twp (10650)
- Municipality: LOWER SALFORD TWP
- County: MONTGOMERY
- Cross Streets: Clemens Road
- Driving Directions: Go Southeast on PA/63 (W. Main street). Make a left on Clemens Road then a right turn onto Buckingham Circle. Continue into the Buckingham Circle neighborhood and 366 Buckingham Circle will be on your right.
School Information
- School District: Souderton Area
- Elementary School: Vernfield
- Middle School: Indian Valley
- High School: Souderton Area Senior
Heating & Cooling
- Central air: Yes
- Cooling Type: Central A/C
- Cooling Fuel: Electric
- Heating Type: Forced Air
- Heating Fuel: Propane - Owned
- Water Heater: Electric
Utilities
- Sewer: Public Sewer
- Water: Public
Structural Information
- Architectural Style: Colonial
- Structure Type: Detached
- Construction: Vinyl Siding
- Basement: Yes
- Basement Desc.: Full, Unfinished
- Foundation: Concrete Perimeter
- Roof: Pitched, Shingle
- Doors: Sliding Glass, Storm
- Stories Description: Main, Upper 1
- Square Feet: 2,560
- Sq. Ft. Source: Assessor
- Living Area: 2,560 Sq. Ft.
- Finished Above Grnd: 2,560 Sq. Ft.
- Year Built: 2000
- Year Built Source: Assessor
- Property Condition: Excellent
Additional Structures
- Other Structures: Shed
Lot Features
- Lot Size (Acres): 0.25
- Lot Size (Sq. Ft.): 11,103
- Lot Size Source: Assessor
- Lot Dimensions: 98.00 x 0.00
- Zoning: R1
- Lot Description: Level, Front Yard, Rear Yard, SideYard(s)
- Fencing (Description): Aluminum
Financial Considerations
- Price Per Sq. Ft.: $269.49
- Assessment Year: 2025
- School Tax: $7,252
- City/TownTax: $700
- City/TownTax Freq: Annually
- County Tax: $1,063
- County Tax Freq: Annually
- Tax w/Assessment: $202,440
- Tax Amount: $9,015
- Tax Year: 2025
- Terms: Standard Sale
- Tax Total Finished Sq. Ft.: 2560
Disclosures and Reports
- Ownership: Fee Simple
- Exclusions: Framed TV and hardware in the front sitting room, and the Tesla charger in the garage.
- Inclusions: Washer, dryer, refrigerator in the kitchen and garage, ring doorbell camera, mounted televisions and hardware (living room, master bedroom, and basement), piano, wooden shelving in the basement. All items in as-is condition at the time of settlement.
- Lot Number: 36
Listed by EveryHome Realtors, Amanda Bishop
Sold by RE/MAX Real Estate-Allentown, Janice Pigga

Get Pre-Approved Today
Schools
Schools serving 366 Buckingham Cir
School District:Souderton Area School District
| Name | Grades | Distance |
|---|---|---|
Vernfield El School 960 Long Mill Road, Telford, PA 18969 | K-5 | 3.5 mi |
Indian Valley Middle School 130 Maple Avenue, Harleysville, PA 19438 | 6-8 | 1.3 mi |
Souderton Area Senior High School 625 Lower Road, Souderton, PA 18964 | 9-12 | 2.1 mi |
Disclaimer:
School attendance boundaries provided by ATTOM Data Solutions and are for reference only. Contact the school directly to verify enrollment eligibility.
Price & Sales History for 366 Buckingham Cir
Date
Details
Price
Change
Source
5/08/2026
Sold
$725,350
5.14%
MLS
3/14/2026
Listed
$689,900
—
MLS
Disclaimer: Historical sales information is derived from public records provided by the county offices. Information is not guaranteed and should be independently verified.
366 Buckingham Circle, Harleysville, PA 19438 (MLS# PAMC2167318) is a Single Family property that was sold at $725,350 on May 08, 2026. Want to learn more about 366 Buckingham Circle? Do you have questions about finding other Single Family real estate for sale in Harleysville? You can browse all Harleysville real estate or contact a Coldwell Banker agent to request more information.