This is a carousel with tiles that activate property listing cards. Use the previous and next buttons to navigate.
1/1
$682,750
This is a carousel with tiles that activate property listing cards. Use the previous and next buttons to navigate.
1/1
Property Description
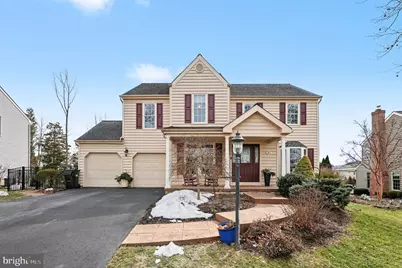
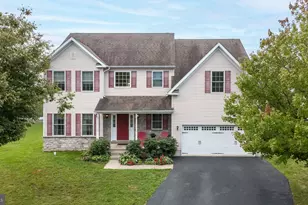
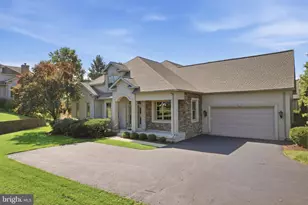
Don't miss this stunning 4-bedroom, 2.5-bath Colonial in the highly sought-after Charlestowne neighborhood of Towamencin Township, located in the acclaimed North Penn School District. From the moment you arrive, you'll notice the exceptional curb appeal, highlighted by professional landscaping, a custom walkway, an oversized covered front porch, and an upgraded front door. Inside, the main level features a beautifully remodeled kitchen (2023) with 42" cabinets, granite countertops, tile backsplash, stainless steel appliances, hardwood flooring, and a bright breakfast area. The kitchen opens seamlessly to the spacious family room, complete with hardwood floors, a brick gas fireplace with an upgraded mantel, recessed lighting, full-length windows, and ample space for a large-screen TV. The formal dining room showcases upgraded wood trim, crown molding, a large bay window, recessed lighting, and plenty of room for hosting gatherings. The formal living room offers additional custom trim and full-length windows, making it equally ideal as a home office. Also on the main level are an updated powder room and a thoughtfully renovated mudroom with tile flooring, upgraded cabinetry, and access to the attached two-car garage. Upstairs, you'll find three generously sized secondary bedrooms and a beautifully remodeled hall bath featuring double vanities, tile flooring, and a tiled shower. The spacious primary suite includes an oversized walk-in closet with built-in shelving and a luxurious private bath with a seamless tile shower, tile floors, double granite vanities, and upgraded lighting. The finished basement provides additional living space with a comfortable family room, a private home office, a charming playhouse tucked beneath the stairs, and a large workshop and storage area with built-in shelving. Outdoor living is truly exceptional. Enjoy relaxing or entertaining on the oversized screened-in porch, or step onto the brick patio overlooking stunning gardens and professional landscaping, all enclosed by upgraded fencing-creating a peaceful, picturesque setting. Additional upgrades include the roof, windows, siding, gutters, HVAC system, and more. Ideally located just minutes from General Nash Elementary School, the Northeast Extension of the Pennsylvania Turnpike for easy access to the Lehigh Valley, King of Prussia, and Philadelphia, and only five minutes from historic Skippack Village with its charming antique shops and fine dining. This is a home you won't want to miss.
Full Property Details
Full Property Details for 37 Saratoga Ln
General
- Sold For: $682,750
- HOA FEE: $15/month
- HOA FEE FREQ.: Annually
- Taxes: $7,841 (2025)
- Status: Closed
- Type: Single Family
- Source: BrightMLSPhilly
- MLS ID: PAMC2169310
- Added to Site: 129 day(s) ago
Interior
- Rooms/Areas: Living Room, Dining Room, Primary Bedroom, Bedroom 2, Bedroom 3, Bedroom 4, Kitchen, Family Room, Breakfast Room, Mud Room, Office, Storage Room, Bathroom 2, Primary Bathroom, Half Bath
- Interior Features: Breakfast Area, Kitchen - Eat-In, Recessed Lighting, Upgraded Countertops, Walk-in Closet(s), Window Treatments, Wood Floors
- Fireplace: Yes
- Number of Fireplaces: 1
- Fireplace(s): Gas/Propane
- Appliances: Stainless Steel Appliances
- Flooring: Carpet, Ceramic Tile, Hardwood
Rooms
Bathrooms
- Total Bathrooms: 3
- Full Bathrooms: 2
- Half Bathrooms: 1
- Upper Floor Baths: 2
- Upper - Full Baths: 2
- Main Floor Baths: 1
- Main - 1/2 Baths: 1
Bedrooms
- Total Bedrooms: 4
- Bedrooms Upper: 4
Exterior
- Exterior Features: Extensive Hardscape, Sidewalks
- Porch/Patio/Deck: Patio(s), Porch(es), Screened
Parking
- Garage: Yes
- Garage Spaces: 2
- Total Spaces: 4
- Parking Type: Attached Garage, Driveway
- Garage Description: Garage - Front Entry
Location
- Area: Towamencin Twp (10653)
- Municipality: TOWAMENCIN TWP
- County: MONTGOMERY
- Subdivision: CHARLESTOWNE
- Driving Directions: Saratoga Lane
School Information
- School District: North Penn
- Elementary School: General Nash
Community
- Association: Yes
- Assoc. Name: CHARLESTOWNE
- Assoc. Fees Include: Common Area Maintenance
Heating & Cooling
- Central air: Yes
- Cooling Type: Central A/C
- Cooling Fuel: Electric
- Heating Type: Central
- Heating Fuel: Natural Gas
- Water Heater: Natural Gas
Utilities
- Sewer: Public Sewer
- Water: Public
Structural Information
- Architectural Style: Colonial
- Structure Type: Detached
- Construction: Vinyl Siding
- Basement: Yes
- Basement Desc.: Fully Finished, Heated
- Foundation: Concrete Perimeter
- Roof: Shingle
- Stories Description: Main, Upper 1
- Square Feet: 2,868
- Sq. Ft. Source: Estimated
- Living Area: 2,668 Sq. Ft.
- Finished Above Grnd: 2,168 Sq. Ft.
- Finished Below Grnd: 500 Sq. Ft.
- Year Built: 1990
- Year Built Source: Assessor
Additional Structures
- Other Structures: Shed
Lot Features
- Lot Size (Acres): 0.35
- Lot Size (Sq. Ft.): 15,288
- Lot Size Source: Assessor
- Lot Dimensions: 80.00 x 191.00
- Zoning: MRC
- Fencing (Description): Fully, Aluminum
Financial Considerations
- Price Per Sq. Ft.: $313.61
- Association Fee: $182
- Assoc Fee Freq.: Annually
- Assessment Year: 2025
- School Tax: $5,853
- City/TownTax: $1,034
- City/TownTax Freq: Annually
- County Tax: $954
- County Tax Freq: Annually
- Tax w/Assessment: $181,750
- Tax Amount: $7,841
- Tax Year: 2025
- Terms: Standard Sale
- Tax Total Finished Sq. Ft.: 2168
Disclosures and Reports
- Ownership: Fee Simple
- Inclusions: washer, dryer, refrigerator, freezer, window treatments, work bench & shelving in basement.
- Lot Number: 51
Listed by BHHS Keystone Properties, Edward Miller
Sold by Iron Valley Real Estate Legacy, Emily Landis Torres

Get Pre-Approved Today
Schools
Schools serving 37 Saratoga Ln
School District:North Penn School District
| Name | Grades | Distance |
|---|---|---|
General Nash El School 1560 Liberty Bell Drive, Harleysville, PA 19438 | K-6 | 0.7 mi |
Pennfield Middle School 726 Forty Foot Road, Hatfield, PA 19440 | 7-9 | 2.7 mi |
North Penn Senior High School 1340 South Valley Forge Road, Lansdale, PA 19446 | 10-12 | 1.9 mi |
Disclaimer:
School attendance boundaries provided by ATTOM Data Solutions and are for reference only. Contact the school directly to verify enrollment eligibility.
Price & Sales History for 37 Saratoga Ln
Date
Details
Price
Change
Source
6/02/2026
Sold
$682,750
0.42%
MLS
3/05/2026
Listed
$679,900
—
MLS
Disclaimer: Historical sales information is derived from public records provided by the county offices. Information is not guaranteed and should be independently verified.
37 Saratoga Lane, Harleysville, PA 19438 (MLS# PAMC2169310) is a Single Family property that was sold at $682,750 on June 02, 2026. Want to learn more about 37 Saratoga Lane? Do you have questions about finding other Single Family real estate for sale in Harleysville? You can browse all Harleysville real estate or contact a Coldwell Banker agent to request more information.