This is a carousel with tiles that activate property listing cards. Use the previous and next buttons to navigate.
1/1
$395,000
This is a carousel with tiles that activate property listing cards. Use the previous and next buttons to navigate.
1/1
Property Description
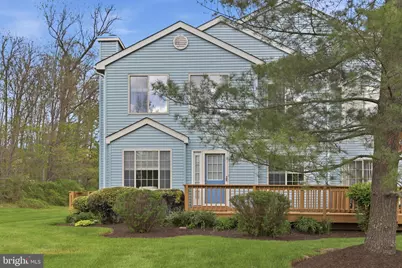
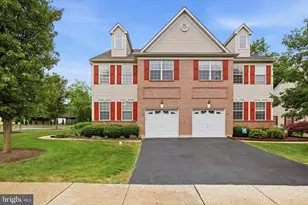
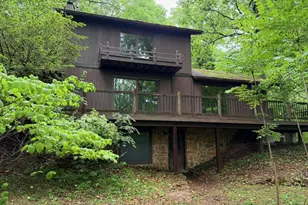
You are going to love this rare opportunity to own this 3-bedroom, 2.5-bath home in the highly sought-after Salford Pond community! This well maintained condo offers the perfect blend of comfort, style, and convenience. Step inside to a bright and inviting family room featuring a stunning stone wood burning fireplace and an open layout that flows seamlessly into the kitchen. The kitchen is designed for both everyday living and entertaining, complete with a tile backsplash, pantry, center island, and breakfast bar. The spacious living room offers sliding glass doors that lead out to a private rear deck, backing to the woods-an ideal spot to enjoy your morning coffee or host your weekend barbecues. Upstairs, you'll find three generously sized bedrooms along with a full hall bathroom. The spacious primary suite is a true retreat, offering a private full bathroom with a soaking tub, separate shower, double sinks, and a walk-in closet. The finished basement offers many possibilities and expands your living space with two separate rooms, perfect for a home office, gaming or movie room, kids playroom or whatever your needs may be. Enjoy the exceptional location with walking paths leading to Alderfer Park, featuring playgrounds and ballfields. Plus, you'll appreciate the convenience of nearby schools, shopping, and easy access to the PA Northeast Extension for commuting. Schedule your appointment today, you will be glad you did!!
Full Property Details
Full Property Details for 379 Pondview Dr
General
- Sold For: $395,000
- HOA FEE: $199/month
- Taxes: $5,390 (2025)
- Status: Closed
- Type: Condo
- Source: BrightMLSPhilly
- MLS ID: PAMC2176158
- Added to Site: 96 day(s) ago
Interior
- Rooms/Areas: Living Room, Bedroom 2, Bedroom 3, Kitchen, Family Room, Basement, Bedroom 1, Laundry
- Interior Features: Kitchen - Island, Pantry
- Fireplace: Yes
- Number of Fireplaces: 1
Rooms
Bathrooms
- Total Bathrooms: 3
- Full Bathrooms: 2
- Half Bathrooms: 1
- Upper Floor Baths: 2
- Upper - Full Baths: 2
- Main Floor Baths: 1
- Main - 1/2 Baths: 1
Bedrooms
- Total Bedrooms: 3
- Bedrooms Upper: 3
Additional Information
- Shared Amenities: Common Grounds
Exterior
- Exterior Features: Sidewalks
Parking
- Parking Features: Paved Parking
- Parking Type: Parking Lot
Location
- Area: Lower Salford Twp (10650)
- Municipality: LOWER SALFORD TWP
- County: MONTGOMERY
- Subdivision: SALFORD POND
- Driving Directions: From the intersection of Rts 113 and 63 take Rt 113 South (towards Skippack) to left on Oak Dr to right on Moyer Rd to right into Pondview Dr
School Information
- School District: Souderton Area
Community
- Assoc. Fees Include: Common Area Maintenance, Ext Bldg Maint, Lawn Maintenance, Snow Removal, Trash
- Pets Allowed: Yes
- Pets: Cats OK, Dogs OK
Heating & Cooling
- Central air: Yes
- Cooling Type: Central A/C
- Cooling Fuel: Electric
- Heating Type: Central
- Heating Fuel: Electric
- Water Heater: Electric
Utilities
- Sewer: Public Sewer
- Water: Public
Structural Information
- Architectural Style: Colonial, Traditional
- Structure Type: End of Row/Townhouse
- Construction: Vinyl Siding
- Basement: Yes
- Basement Desc.: Fully Finished
- Foundation: Concrete Perimeter
- Stories Description: Main, Upper 1
- Square Feet: 2,289
- Sq. Ft. Source: Estimated
- Living Area: 2,289 Sq. Ft.
- Finished Above Grnd: 1,889 Sq. Ft.
- Finished Below Grnd: 400 Sq. Ft.
- Basement Finished: 80%
- Year Built: 1993
- Year Built Source: Assessor
Lot Features
- Lot Dimensions: 43.00 x 43.00
- Zoning: 1101 RES
Financial Considerations
- Price Per Sq. Ft.: $203.81
- Condo Fee: $199
- Condo Fee Freq: Monthly
- Assessment Year: 2026
- School Tax: $4,472
- City/TownTax: $174
- City/TownTax Freq: Annually
- County Tax: $681
- County Tax Freq: Annually
- Tax w/Assessment: $124,850
- Tax Amount: $5,390
- Tax Year: 2025
- Terms: Standard Sale
- Tax Total Finished Sq. Ft.: 1889
Disclosures and Reports
- Ownership: Condominium
- Condo: Yes
- Inclusions: washer, dryer, refrigerator and all window treatments
- Lot Number: 43
Listed by RE/MAX Reliance, Daryl Radcliff
Sold by EXP Realty, LLC, Thomas C Smeland Jr.

Get Pre-Approved Today
Schools
Schools serving 379 Pondview Dr
School District:Souderton Area School District
| Name | Grades | Distance |
|---|---|---|
Oak Ridge El School 465 Moyer Road, Harleysville, PA 19438 | K-5 | 0.2 mi |
Indian Valley Middle School 130 Maple Avenue, Harleysville, PA 19438 | 6-8 | 1.2 mi |
Souderton Area Senior High School 625 Lower Road, Souderton, PA 18964 | 9-12 | 2.6 mi |
Disclaimer:
School attendance boundaries provided by ATTOM Data Solutions and are for reference only. Contact the school directly to verify enrollment eligibility.
Price & Sales History for 379 Pondview Dr
Date
Details
Price
Change
Source
6/18/2026
Sold
$395,000
2.6%
MLS
4/21/2026
Listed
$385,000
—
MLS
Disclaimer: Historical sales information is derived from public records provided by the county offices. Information is not guaranteed and should be independently verified.
379 Pondview Drive, Harleysville, PA 19438 (MLS# PAMC2176158) is a Condo property that was sold at $395,000 on June 18, 2026. Want to learn more about 379 Pondview Drive? Do you have questions about finding other Condo real estate for sale in Harleysville? You can browse all Harleysville real estate or contact a Coldwell Banker agent to request more information.