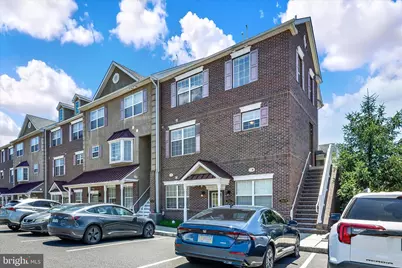
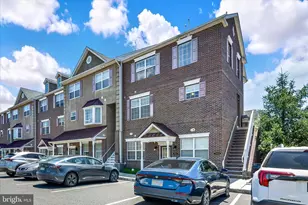
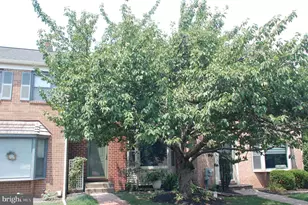
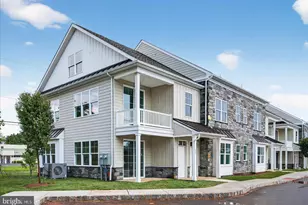
This is a carousel with tiles that activate property listing cards. Use the previous and next buttons to navigate.
1/1
$399,000
This is a carousel with tiles that activate property listing cards. Use the previous and next buttons to navigate.
1/1
Property Description
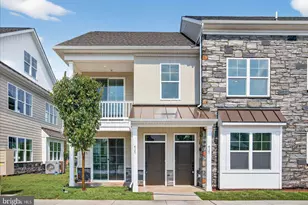
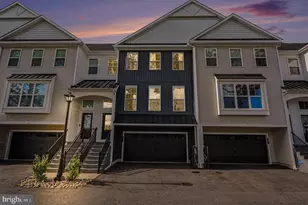
Welcome to Biltmore Estates! This immaculate 3-bedroom, 2.5-bath townhome offers comfortable, stylish living and is truly move-in ready. Step inside to a spacious, open floor plan featuring newer hardwood flooring, abundant natural light, and a large living room with additional closet storage. The beautiful kitchen is designed for both everyday living and entertaining, showcasing stunning cabinetry, granite countertops, a ceramic tile backsplash, stainless steel appliances, a center island with seating, a pantry, and hardwood floors. Adjacent to the kitchen is a spacious dining area and inviting family room, along with a convenient main-level powder room. Upstairs, the primary suite offers a large walk-in closet and a private ensuite bath featuring dual vanities, a soaking tub, separate shower, and linen closet. Two additional generously sized bedrooms share a full hall bath. You'll also appreciate the convenient upper-level laundry room, spacious hallway with an additional linen closet, and attic storage providing plenty of extra space. Additional highlights include upgraded fixtures, ceiling fans in all bedrooms, newer flooring throughout, natural gas heat, central air, public water and sewer, and an HVAC system installed in 2023 with a transferable 10-year warranty. Enjoy relaxing evenings on the private balcony-perfect for grilling or unwinding after a long day. The low-maintenance HOA covers lawn care, snow removal, trash service, and more. Residents enjoy access to a private neighborhood walking trail and an unbeatable location within walking distance of charming downtown Skippack, known for its unique shops, restaurants, and year-round community events. Conveniently located near Evansburg State Park, major highways, and shopping, this home offers the perfect combination of convenience, comfort, and lifestyle. Don't miss this opportunity to own a beautifully maintained home in one of Skippack's most desirable communities! Click on the picture of the Video at the top of the page to tour the home.
Full Property Details
Full Property Details for 3869 Ashland Dr #F2
General
- Sold For: $399,000
- HOA FEE: $207/month
- Taxes: $5,315 (2025)
- Status: Closed
- Type: Townhouse
- Source: BrightMLSPhilly
- MLS ID: PAMC2184630
- Added to Site: 69 day(s) ago
Rooms
Bathrooms
- Total Bathrooms: 3
- Full Bathrooms: 2
- Half Bathrooms: 1
- Upper Floor Baths: 2
- Upper - Full Baths: 2
- Main Floor Baths: 1
- Main - 1/2 Baths: 1
Bedrooms
- Total Bedrooms: 3
- Bedrooms Upper: 3
Parking
- Parking Type: Parking Lot
Location
- Area: Skippack Twp (10651)
- Municipality: SKIPPACK TWP
- County: MONTGOMERY
- Subdivision: BILTMORE ESTATES
- Driving Directions: Turn off of Old Forty Foot Road onto Ashland Dr, Make 1st Right and then a Left to home in the rear. Sign is in the window.
School Information
- School District: Perkiomen Valley
Community
- Association: Yes
- Assoc. Fees Include: Lawn Maintenance, Snow Removal, Trash
Heating & Cooling
- Central air: Yes
- Cooling Type: Central A/C
- Cooling Fuel: Natural Gas
- Heating Type: Forced Air
- Heating Fuel: Natural Gas
- Water Heater: Electric
Utilities
- Sewer: Public Sewer
- Water: Public
Structural Information
- Architectural Style: Traditional
- Structure Type: End of Row/Townhouse
- Construction: Vinyl Siding
- Foundation: Concrete Perimeter
- Stories Description: Main, Upper 1
- Square Feet: 1,826
- Sq. Ft. Source: Assessor
- Living Area: 1,826 Sq. Ft.
- Finished Above Grnd: 1,826 Sq. Ft.
- Year Built: 2013
- Year Built Source: Estimated
Lot Features
- Lot Size (Acres): 0.04
- Lot Size (Sq. Ft.): 1,826
- Lot Size Source: Assessor
- Zoning: RESIDENTIAL
Financial Considerations
- Price Per Sq. Ft.: $224.53
- Association Fee: $207
- Assoc Fee Freq.: Monthly
- Assessment Year: 2026
- School Tax: $4,519
- City/TownTax: $100
- City/TownTax Freq: Annually
- County Tax: $637
- County Tax Freq: Annually
- Tax w/Assessment: $116,790
- Tax Amount: $5,315
- Tax Year: 2025
- Terms: Standard Sale
- Tax Total Finished Sq. Ft.: 1826
Disclosures and Reports
- Ownership: Fee Simple
- Exclusions: Curtains upstairs
- Inclusions: Refrigerator, washer & dryer, all window treatments except upstairs curtains, all “as-is with no monetary value
- Lot Number: 283
Listed by Coldwell Banker Hearthside Realtors-Collegeville, Donnarae Pearson
Sold by RE/MAX Reliance, Alexander L Shive

Get Pre-Approved Today
Schools
Schools serving 3869 Ashland Dr #F2
School District:Perkiomen Valley School District
| Name | Grades | Distance |
|---|---|---|
Skippack El School 4081 Heckler Road, Collegeville, PA 19426 | K-5 | 1.7 mi |
Perkiomen Valley Ms-West 200 Big Road, Zieglerville, PA 19492 | 6-8 | 6.8 mi |
Perkiomen Valley High School 509 Gravel Rd, Collegeville, PA 19426 | 9-12 | 3.6 mi |
Disclaimer:
School attendance boundaries provided by ATTOM Data Solutions and are for reference only. Contact the school directly to verify enrollment eligibility.
Price & Sales History for 3869 Ashland Dr #F2
Date
Details
Price
Change
Source
8/18/2026
Sold
$399,000
-2.68%
MLS
7/15/2026
Price Reduced
$410,000
-1.42%
MLS
6/19/2026
Listed
$415,900
—
MLS
Disclaimer: Historical sales information is derived from public records provided by the county offices. Information is not guaranteed and should be independently verified.
3869 Ashland Drive #F2, Harleysville, PA 19438 (MLS# PAMC2184630) is a Townhouse property that was sold at $399,000 on August 18, 2026. Want to learn more about 3869 Ashland Drive #F2? Do you have questions about finding other Townhouse real estate for sale in Harleysville? You can browse all Harleysville real estate or contact a Coldwell Banker agent to request more information.