This is a carousel with tiles that activate property listing cards. Use the previous and next buttons to navigate.
1/1
$320,000
This is a carousel with tiles that activate property listing cards. Use the previous and next buttons to navigate.
1/1
Property Description
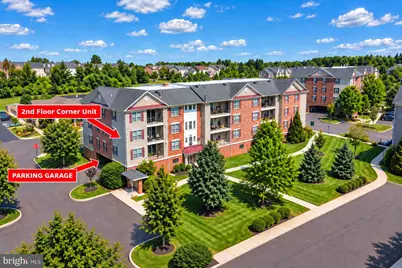
Welcome to Biltmore Estates, where comfort, convenience, and location come together! This beautifully updated corner-unit condo offers 2 bedrooms, 2 full baths, and the added benefit of extra windows that fill the home with abundant natural light. Ideally located within walking distance to the shops, restaurants, and charm of Skippack Village, this home offers an exceptional lifestyle with everything you need close by. The updated gourmet kitchen features quartz countertops, a beautiful tile backsplash, upgraded lighting, and stainless-steel appliances, including a 5-burner gas range, built-in microwave, refrigerator, and dishwasher-all approximately 1½ years old. The included washer and dryer are also approximately 1½ years old. The spacious living area features a gas fireplace, creating a warm and inviting space for relaxing or entertaining. Throughout the home you'll find attractive updated LVP flooring, with newer tile flooring in both bathrooms. Additional features include gas heating, central air conditioning, a private balcony, and a water heater replaced in 2024. The condo also offers the convenience of an assigned parking space in the building's parking garage, elevator access to your floor, and additional overflow parking in the exterior lot. The monthly HOA fee provides for exterior building maintenance, elevator service, trash removal, lawn maintenance, snow removal, garage parking, and overflow parking, allowing you to enjoy a low-maintenance lifestyle. With its desirable corner location, abundance of natural light, extensive updates, private balcony, garage parking, and unbeatable proximity to Skippack Village, this Biltmore Estates condo is a wonderful place to call home.
Full Property Details
Full Property Details for 3930 Ashland Dr #232
General
- Sold For: $320,000
- HOA FEE: $359/month
- Taxes: $4,702 (2026)
- Status: Closed
- Type: Condo
- Source: BrightMLSPhilly
- MLS ID: PAMC2195048
- Days on Market: 14 days
- Added to Site: 46 day(s) ago
Interior
- Fireplace: Yes
- Number of Fireplaces: 1
- Appliances: Built-In Microwave, Built-In Range, Dishwasher, Disposal, Dryer, Refrigerator, Washer - Front Loading
Rooms
Bathrooms
- Total Bathrooms: 2
- Full Bathrooms: 2
- Main Floor Baths: 2
- Main - Full Baths: 2
Bedrooms
- Total Bedrooms: 2
- Bedrooms Main & Up: 2
Additional Information
- Shared Amenities: Elevator, Jog/Walk Path, Reserved/Assigned Parking
- Security/Safety: Main Entrance Lock, Sprinkler System - Indoor
Parking
- Garage: Yes
- Garage Spaces: 1
- Total Spaces: 1
- Parking Features: Lighted Parking, Parking Space Conveys, Under Home Parking
- Parking Type: Parking Garage, Parking Lot
- Garage Description: Garage - Side Entry, Covered Parking
Location
- Area: Skippack Twp (10651)
- Municipality: SKIPPACK TWP
- County: MONTGOMERY
- Subdivision: BILTMORE ESTATES
- Cross Streets: Route 73
- Driving Directions: Rt 73 to left on Old Forty Foot Rd to left into the development
School Information
- School District: Perkiomen Valley
Community
- Assoc. Fees Include: Common Area Maintenance, Ext Bldg Maint, Custodial Services Maintenance, Insurance, Lawn Maintenance, Parking Fee, Snow Removal, Trash
- Pets Allowed: Yes
- Pets: Case by Case Basis
Heating & Cooling
- Central air: Yes
- Cooling Type: Central A/C
- Cooling Fuel: Natural Gas
- Heating Type: Forced Air
- Heating Fuel: Natural Gas
- Water Heater: Natural Gas
Utilities
- Sewer: Public Sewer
- Water: Public
Structural Information
- Architectural Style: Colonial
- Structure Type: Garden 1 - 4 Floors
- Construction: Brick
- Entry Floor Number: 2
- Stories Description: Main
- Square Feet: 1,082
- Sq. Ft. Source: Assessor
- Living Area: 1,082 Sq. Ft.
- Finished Above Grnd: 1,082 Sq. Ft.
- Year Built: 2011
- Year Built Source: Estimated
- Property Condition: Excellent
Unit Information
- Unit Floor in Bldg.: 3
Lot Features
- Zoning: R
Financial Considerations
- Price Per Sq. Ft.: $309.61
- Condo Fee: $359
- Condo Fee Freq: Monthly
- Assessment Year: 2026
- School Tax: $4,019
- City/TownTax: $86
- City/TownTax Freq: Annually
- County Tax: $548
- County Tax Freq: Annually
- Tax w/Assessment: $100,350
- Tax Amount: $4,702
- Tax Year: 2026
- Terms: Standard Sale
- Tax Total Finished Sq. Ft.: 1082
Disclosures and Reports
- Ownership: Condominium
- Condo: Yes
- Inclusions: Refrigerator, Washer & Dryer - inclusions add no monetary value to the contract
- Lot Number: 220
Listed and Sold by Innovate Real Estate, Ed Valentine
Get Pre-Approved Today
Schools
Schools serving 3930 Ashland Dr #232
School District:Perkiomen Valley School District
| Name | Grades | Distance |
|---|---|---|
Skippack El School 4081 Heckler Road, Collegeville, PA 19426 | K-5 | 1.6 mi |
Perkiomen Valley Ms-West 200 Big Road, Zieglerville, PA 19492 | 6-8 | 6.7 mi |
Perkiomen Valley High School 509 Gravel Rd, Collegeville, PA 19426 | 9-12 | 3.5 mi |
Disclaimer:
School attendance boundaries provided by ATTOM Data Solutions and are for reference only. Contact the school directly to verify enrollment eligibility.
Price & Sales History for 3930 Ashland Dr #232
Date
Details
Price
Change
Source
11/05/2026
Sold
$320,000
-4.48%
MLS
9/23/2026
Listed
$335,000
—
MLS
Disclaimer: Historical sales information is derived from public records provided by the county offices. Information is not guaranteed and should be independently verified.
3930 Ashland Drive #232, Harleysville, PA 19438 (MLS# PAMC2195048) is a Condo property that was sold at $320,000 on November 05, 2026. Want to learn more about 3930 Ashland Drive #232? Do you have questions about finding other Condo real estate for sale in Harleysville? You can browse all Harleysville real estate or contact a Coldwell Banker agent to request more information.