This is a carousel with tiles that activate property listing cards. Use the previous and next buttons to navigate.
1/1
$440,000
This is a carousel with tiles that activate property listing cards. Use the previous and next buttons to navigate.
1/1
Property Description
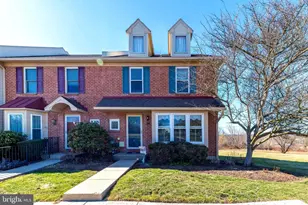
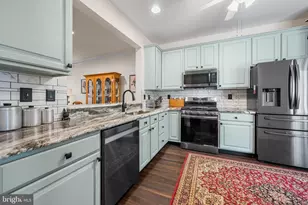
Welcome to this lovely end-unit townhome in the highly sought-after Village of Wentworth in the Charlestown community. Perfectly positioned for privacy and picturesque views, this home combines spacious living with an exceptional location. A charming brick front welcomes you into the foyer featuring maintenance-free flooring that continues into the eat-in kitchen. The kitchen is well appointed with granite countertops, stainless steel appliances, gas cooking, and a stylish stone tile backsplash. The space opens to a large great room with a striking stone fireplace, recessed lighting, and windows that capture peaceful side and rear views. Sliding glass doors lead to a newer oversized Trex deck-an ideal spot to relax or entertain while enjoying the beautiful surroundings. The second floor offers three generously sized bedrooms, including a primary suite with two closets and a spa-like bath featuring a soaking tub, double sinks, and a newer shower stall. An updated ceramic tile hall bath serves the additional bedrooms. The large third-floor loft with skylight provides fantastic flexibility and can easily function as a fourth bedroom, home office, or bonus living space. The finished basement adds even more room to spread out with a comfortable family room while still offering plenty of storage. Thre are replacemnet windows throughout and the roof is newer. The HOA maintains the roof and exterior. Located in the award-winning North Penn School District, this home is within walking distance to scenic Fischer's Park and just minutes from the Northeast Extension of the Pennsylvania Turnpike for easy commuting. With beautiful views, generous living space, and a prime location, this home is a standout opportunity. Spacious, private, and perfectly located-don't miss it!
Full Property Details
Full Property Details for 400 Calverton Ct
General
- Sold For: $440,000
- HOA FEE: $275/month
- Taxes: $5,396 (2025)
- Status: Closed
- Type: Townhouse
- Source: BrightMLSPhilly
- MLS ID: PAMC2170024
- Added to Site: 74 day(s) ago
Interior
- Number of Rooms: 1
- Rooms/Areas: Living Room, Primary Bedroom, Bedroom 2, Kitchen, Family Room, Bedroom 1, Other
- Interior Features: Kitchen - Eat-In
- Fireplace: Yes
- Number of Fireplaces: 1
- Fireplace(s): Gas/Propane
- Appliances: Range Hood, Refrigerator, Washer, Dryer, Dishwasher
- Flooring: Fully Carpeted
Rooms
Bathrooms
- Total Bathrooms: 3
- Full Bathrooms: 2
- Half Bathrooms: 1
- Upper Floor Baths: 2
- Upper - Full Baths: 2
- Main Floor Baths: 1
- Main - 1/2 Baths: 1
Bedrooms
- Total Bedrooms: 4
- Bedrooms Upper: 4
- Bedrooms-Up2: 1
Exterior
- Porch/Patio/Deck: Deck(s)
Parking
- Parking Type: Parking Lot
Location
- Area: Towamencin Twp (10653)
- Municipality: TOWAMENCIN TWP
- County: MONTGOMERY
- Subdivision: CHARLESTOWNE
- Cross Streets: Kareve
- Driving Directions: bustard to Rittenhouse to Kareve to Calverton
School Information
- School District: North Penn
Community
- Association: Yes
- Assoc. Name: CHARLESTOWN WENTWORTH
- Assoc. Fees Include: Common Area Maintenance, Lawn Maintenance, Snow Removal, Trash, Ext Bldg Maint
Heating & Cooling
- Central air: Yes
- Cooling Type: Central A/C
- Cooling Fuel: Electric
- Heating Type: Forced Air
- Heating Fuel: Natural Gas
- Water Heater: Natural Gas
Utilities
- Sewer: Private Sewer
- Water: Public
Structural Information
- Architectural Style: Other
- Structure Type: End of Row/Townhouse
- Construction: Brick Front, Vinyl Siding
- Basement: Yes
- Basement Desc.: Full, Partially Finished
- Foundation: Concrete Perimeter
- Stories Description: Main, Upper 1, Upper 2
- Square Feet: 1,927
- Sq. Ft. Source: Estimated
- Living Area: 1,927 Sq. Ft.
- Finished Above Grnd: 1,927 Sq. Ft.
- Year Built: 1990
- Year Built Source: Estimated
Lot Features
- Property View: Panoramic, Trees/Woods
- Lot Size (Acres): 0.02
- Lot Size (Sq. Ft.): 777
- Lot Size Source: Estimated
- Zoning: RESIDENTIAL
Financial Considerations
- Price Per Sq. Ft.: $220.55
- Association Fee: $275
- Assoc Fee Freq.: Monthly
- Tax w/Assessment: $125,080
- Tax Amount: $5,396
- Tax Year: 2025
- Terms: Standard Sale
Disclosures and Reports
- Ownership: Fee Simple
- Inclusions: washer, dryer kitchen and basement refrigerators , kitchen feee standing cabinet, great room shelving unit all "as is" and of no monetary value
Listed by Coldwell Banker Hearthside, Connie Schaffer
Sold by Keller Williams Real Estate-Montgomeryville, Ryan Godshall

Get Pre-Approved Today
Schools
Schools serving 400 Calverton Ct
School District:North Penn School District
| Name | Grades | Distance |
|---|---|---|
General Nash El School 1560 Liberty Bell Drive, Harleysville, PA 19438 | K-6 | 0.7 mi |
Pennfield Middle School 726 Forty Foot Road, Hatfield, PA 19440 | 7-9 | 3 mi |
North Penn Senior High School 1340 South Valley Forge Road, Lansdale, PA 19446 | 10-12 | 2.1 mi |
Disclaimer:
School attendance boundaries provided by ATTOM Data Solutions and are for reference only. Contact the school directly to verify enrollment eligibility.
Price & Sales History for 400 Calverton Ct
Date
Details
Price
Change
Source
5/08/2026
Sold
$440,000
3.53%
MLS
3/12/2026
Listed
$425,000
—
MLS
Disclaimer: Historical sales information is derived from public records provided by the county offices. Information is not guaranteed and should be independently verified.
400 Calverton Court, Harleysville, PA 19438 (MLS# PAMC2170024) is a Townhouse property that was sold at $440,000 on May 08, 2026. Want to learn more about 400 Calverton Court? Do you have questions about finding other Townhouse real estate for sale in Harleysville? You can browse all Harleysville real estate or contact a Coldwell Banker agent to request more information.