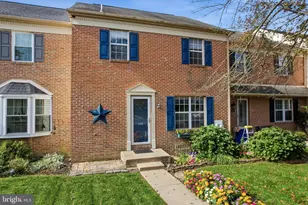
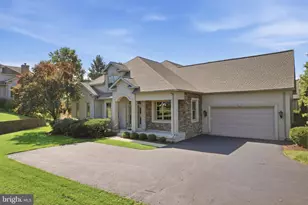
Full Property Details for 443 Ruth Ct
General
- Sold For: $382,000
- HOA FEE: $251/month
- HOA FEE FREQ.: Quarterly
- Taxes: $6,379 (2025)
- Status: Closed
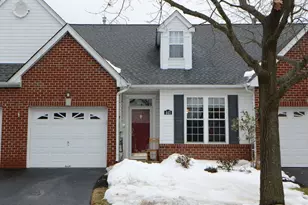
- Type: Townhouse
- Source: BrightMLSPhilly
- MLS ID: PAMC2168142
- Added to Site: 234 day(s) ago
Interior
- Interior Features: Breakfast Area, Built-Ins, Combination Dining/Living, Crown Moldings, Dining Area, Floor Plan - Open
- Flooring: Carpet, Ceramic Tile, Engineered Wood, Laminated
Rooms
- Total Bathrooms: 3
- Full Bathrooms: 2
- Half Bathrooms: 1
- Upper Floor Baths: 1
- Upper - Full Baths: 1
- Main Floor Baths: 2
- Main - Full Baths: 1
- Main - 1/2 Baths: 1
- Total Bedrooms: 2
- Bedrooms Upper: 1
- Bedrooms Main & Up: 1
Exterior
- Exterior Features: Awning(s), Sidewalks
Parking
- Garage: Yes
- Garage Spaces: 1
- Total Spaces: 1
- Parking Features: Paved Driveway
- Parking Type: Attached Garage
- Garage Description: Garage - Front Entry, Inside Access
Location
- Area: Lower Salford Twp (10650)
- Municipality: LOWER SALFORD TWP
- County: MONTGOMERY
- Subdivision: SALFORD MILL
- Driving Directions: Follow GPS
School Information
- School District: Souderton Area
Community
- Association: Yes
- Assoc. Name: NORTH PENN REAL ESTATE
- Assoc. Fees Include: Common Area Maintenance, Lawn Maintenance, Snow Removal, Trash
- Pets Allowed: Yes
- Pets: Size/Weight Restriction
- Adult Community: Yes
Heating & Cooling
- Central air: Yes
- Cooling Type: Central A/C
- Cooling Fuel: Electric
- Heating Type: Central
- Heating Fuel: Propane - Metered
- Water Heater: Propane
Utilities
- Sewer: Public Sewer
- Water: Public
Structural Information
- Architectural Style: Colonial
- Structure Type: Interior Row/Townhouse
- Construction: Vinyl Siding, Brick Front
- Foundation: Slab
- Roof: Asphalt
- Stories Description: Main, Upper 1
- Square Feet: 1,498
- Sq. Ft. Source: Assessor
- Living Area: 1,498 Sq. Ft.
- Finished Above Grnd: 1,498 Sq. Ft.
- Year Built: 2001
- Year Built Source: Assessor
- Property Condition: Excellent
Lot Features
- Lot Size (Acres): 0.03
- Lot Size (Sq. Ft.): 1,248
- Lot Size Source: Assessor
- Lot Dimensions: 28.00 x 0.00
- Zoning: RESIDENTIAL
Financial Considerations
- Price Per Sq. Ft.: $257.61
- Association Fee: $754
- Assoc Fee Freq.: Quarterly
- Assessment Year: 2025
- School Tax: $5,131
- City/TownTax: $495
- City/TownTax Freq: Annually
- County Tax: $752
- County Tax Freq: Annually
- Tax w/Assessment: $143,250
- Tax Amount: $6,379
- Tax Year: 2025
- Terms: Standard Sale
- Tax Total Finished Sq. Ft.: 1498
Disclosures and Reports
- Ownership: Fee Simple
- Exclusions: Refrigerator
- Inclusions: Washer, Dryer, Awning Over Back Patio
- Lot Number: 22
Listed by Sanford Alderfer Real Estate, Michelle Hunsberger
Sold by Keller Williams Realty Group, Helena Thompson