This is a carousel with tiles that activate property listing cards. Use the previous and next buttons to navigate.
1/1
$450,000
This is a carousel with tiles that activate property listing cards. Use the previous and next buttons to navigate.
1/1
Property Description
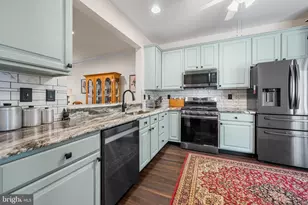
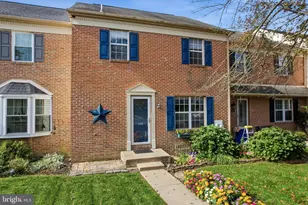
Welcome to this beautifully maintained brick-front end-unit townhome offering 3 bedrooms, 2.5 baths, and an attached garage in a desirable Harleysville location. This home combines thoughtful updates, spacious living areas, and a private setting that is hard to find. The main level features gleaming oak hardwood floors installed in 2022 throughout the living and dining rooms. A custom-built wall creates a seamless flow between the living and dining spaces while maintaining an open and inviting atmosphere. The kitchen is ideally situated near the family room and offers convenient access to the private backyard, where you'll enjoy permanent open space behind the home with no future development permitted. Recent improvements provide peace of mind, including a new roof (2018), furnace and central air conditioning (2010), kitchen stove (2021), washing machine (2023), and Pella kitchen windows (2024). Granite countertops enhance two bathrooms, while additional updates include a heated and finished basement area with a gas wall heater installed in 2022, creating comfortable year-round living space. Additional highlights include a hardwired Slomin's home security system, a garage door opener with exterior keypad and smartphone operation capabilities, aluminum firewall coping, and abundant storage throughout. Conveniently located near shopping, dining, parks, and major commuter routes, this move-in-ready home offers the perfect combination of comfort, functionality, and long-term value. Don't miss the opportunity to make this exceptional property your next home!
Full Property Details
Full Property Details for 478 Amherst Ct
General
- Sold For: $450,000
- HOA FEE: $275/month
- Taxes: $5,769 (2026)
- Status: Closed
- Type: Townhouse
- Source: BrightMLSPhilly
- MLS ID: PAMC2182056
- Added to Site: 70 day(s) ago
Interior
- Number of Rooms: 6
- Rooms/Areas: Living Room, Dining Room, Primary Bedroom, Bedroom 2, Kitchen, Family Room, Bedroom 1, Other
- Interior Features: Primary Bath(s), Ceiling Fan(s), Kitchen - Eat-In, Breakfast Area
- Appliances: Dishwasher
- Flooring: Hardwood
Rooms
Bathrooms
- Total Bathrooms: 3
- Full Bathrooms: 2
- Half Bathrooms: 1
- Upper Floor Baths: 2
- Upper - Full Baths: 2
- Main Floor Baths: 1
- Main - 1/2 Baths: 1
Bedrooms
- Total Bedrooms: 3
- Bedrooms Upper: 3
Exterior
- Exterior Features: Sidewalks
- Porch/Patio/Deck: Deck(s)
Parking
- Garage: Yes
- Garage Spaces: 1
- Total Spaces: 2
- Parking Type: Attached Garage, Driveway
- Garage Description: Garage - Front Entry
Location
- Area: Towamencin Twp (10653)
- Municipality: TOWAMENCIN TWP
- County: MONTGOMERY
- Subdivision: CHARLESTOWNE
- Cross Streets: Kareve
- Driving Directions: Please use GPS
School Information
- School District: North Penn
- High School: North Penn Senior
Community
- Association: Yes
- Assoc. Fees Include: Lawn Maintenance, Common Area Maintenance, Ext Bldg Maint, Snow Removal, Trash
Heating & Cooling
- Central air: Yes
- Cooling Type: Central A/C
- Cooling Fuel: Electric
- Heating Type: Central
- Heating Fuel: Natural Gas
- Water Heater: Natural Gas
Utilities
- Sewer: Public Sewer
- Water: Public
Structural Information
- Architectural Style: Other
- Structure Type: End of Row/Townhouse
- Construction: Brick
- Basement: Yes
- Basement Desc.: Fully Finished
- Foundation: Concrete Perimeter
- Roof: Pitched, Shingle
- Stories Description: Lower 1, Main, Upper 1
- Square Feet: 2,376
- Sq. Ft. Source: Estimated
- Living Area: 2,376 Sq. Ft.
- Finished Above Grnd: 1,891 Sq. Ft.
- Finished Below Grnd: 485 Sq. Ft.
- Year Built: 1991
- Year Built Source: Estimated
- Property Condition: Excellent
Unit Information
- Unit Floor in Bldg.: 2
Lot Features
- Lot Size Source: Estimated
- Zoning: RESID
Financial Considerations
- Price Per Sq. Ft.: $227.34
- Association Fee: $275
- Assoc Fee Freq.: Monthly
- Tax w/Assessment: $130,390
- Tax Amount: $5,769
- Tax Year: 2026
- Terms: Standard Sale
Disclosures and Reports
- Ownership: Fee Simple
Listed by Keller Williams Real Estate-Blue Bell, Tsering Choky
Sold by RE/MAX Central - Blue Bell, Mary Mastroeni

Get Pre-Approved Today
Schools
Schools serving 478 Amherst Ct
School District:North Penn School District
| Name | Grades | Distance |
|---|---|---|
General Nash El School 1560 Liberty Bell Drive, Harleysville, PA 19438 | K-6 | 0.7 mi |
Pennfield Middle School 726 Forty Foot Road, Hatfield, PA 19440 | 7-9 | 3.1 mi |
North Penn Senior High School 1340 South Valley Forge Road, Lansdale, PA 19446 | 10-12 | 2.2 mi |
Disclaimer:
School attendance boundaries provided by ATTOM Data Solutions and are for reference only. Contact the school directly to verify enrollment eligibility.
Price & Sales History for 478 Amherst Ct
Date
Details
Price
Change
Source
8/07/2026
Sold
$450,000
4.68%
MLS
6/18/2026
Listed
$429,900
—
MLS
Disclaimer: Historical sales information is derived from public records provided by the county offices. Information is not guaranteed and should be independently verified.
478 Amherst Court, Harleysville, PA 19438 (MLS# PAMC2182056) is a Townhouse property that was sold at $450,000 on August 07, 2026. Want to learn more about 478 Amherst Court? Do you have questions about finding other Townhouse real estate for sale in Harleysville? You can browse all Harleysville real estate or contact a Coldwell Banker agent to request more information.