Full Property Details for 650 Grantham Ln
General
- Price: $895,000
- Taxes: $12,062 (2026)
- Status: Coming Soon
- Type: Single Family
- Source: BrightMLSPhilly
- MLS ID: PAMC2185950
- Updated: 7/9/2026
- Added to Site: 5 day(s) ago
- Expected Market Date: 7/16/2026
Interior
- Number of Rooms: 15
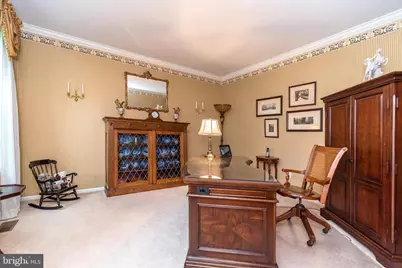
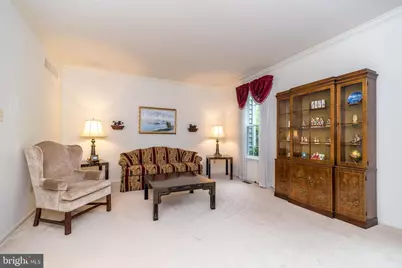
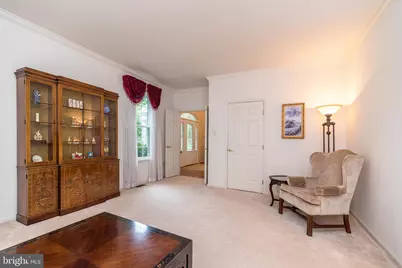
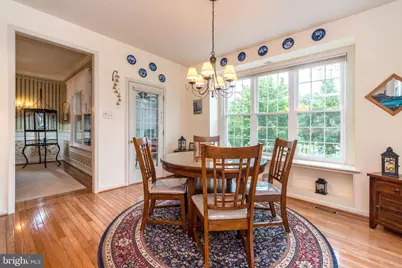
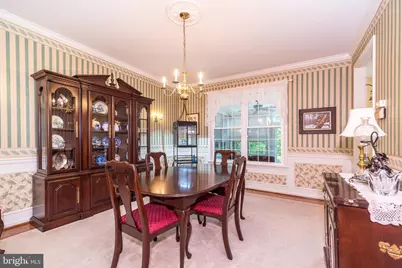
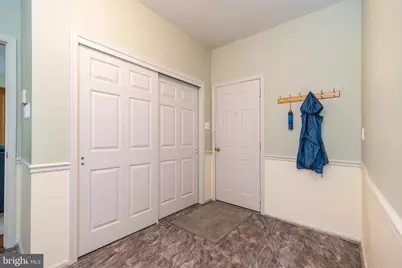
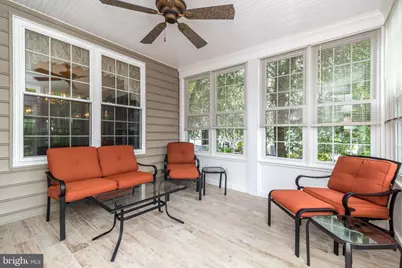
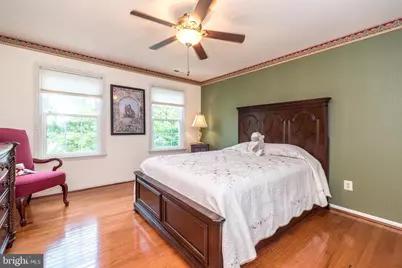
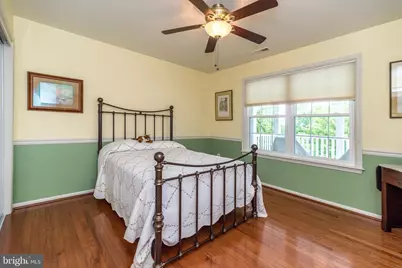
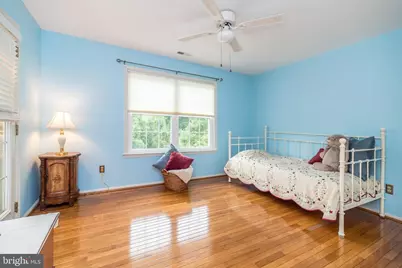
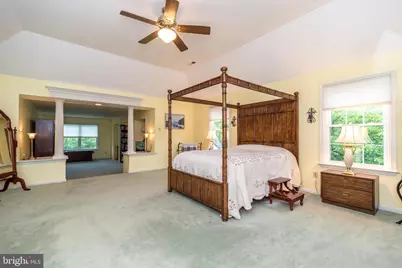
- Rooms/Areas: Living Room, Dining Room, Primary Bedroom, Sitting Room, Bedroom 2, Bedroom 3, Kitchen, Family Room, Basement, Foyer, Bedroom 1, Sun/Florida Room, Laundry, Mud Room, Office, Bathroom 1, Bathroom 2, Attic, Primary Bathroom
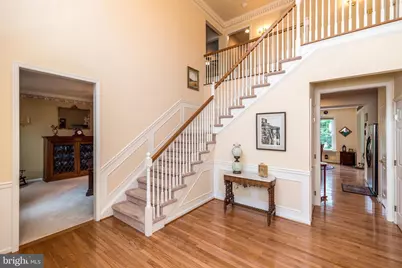
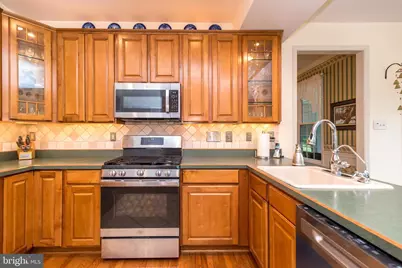
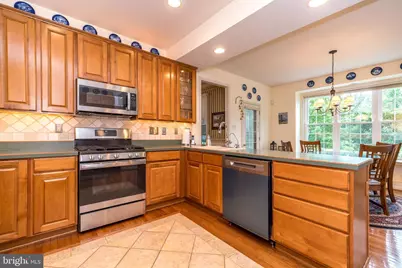
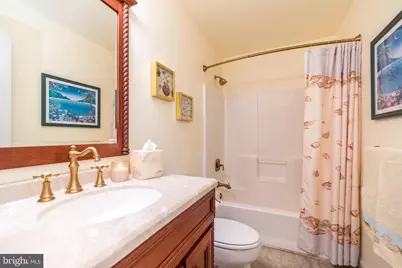
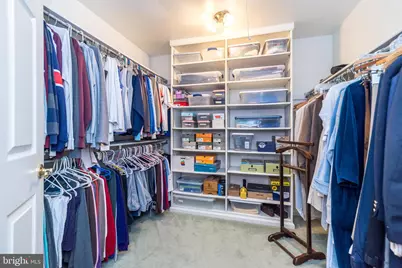
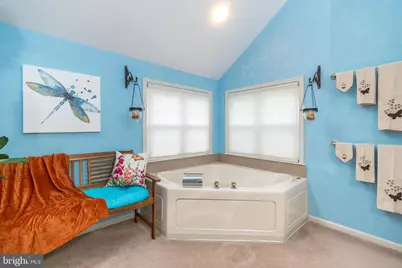
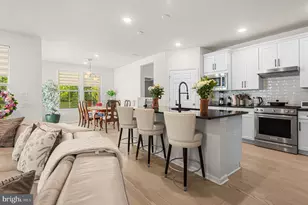
- Interior Features: Primary Bath(s), Butlers Pantry, Skylight(s), Ceiling Fan(s), WhirlPool/HotTub, Central Vacuum, Dining Area, Attic, Bathroom - Jetted Tub, Bathroom - Walk-In Shower, Carpet, Chair Railings, Crown Moldings, Family Room Off Kitchen, Formal/Separate Dining Room, Kitchen - Eat-In, Pantry, Wainscotting, Walk-in Closet(s), Window Treatments, Wood Floors
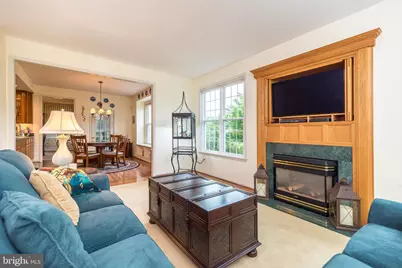
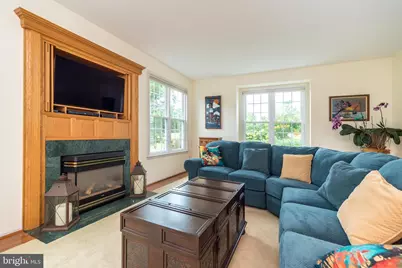
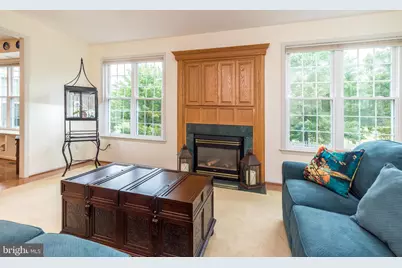
- Fireplace: Yes
- Number of Fireplaces: 1
- Fireplace(s): Gas/Propane
- Appliances: Built-In Range, Oven - Self Cleaning, Dishwasher, Disposal
- Flooring: Fully Carpeted, Tile/Brick, Carpet, Hardwood
Rooms
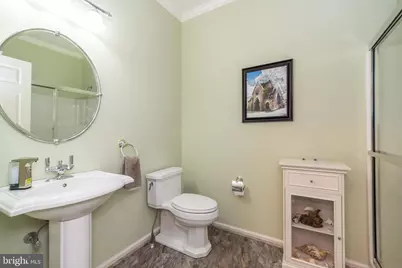
- Total Bathrooms: 3
- Full Bathrooms: 3
- Upper Floor Baths: 2
- Upper - Full Baths: 2
- Main Floor Baths: 1
- Main - Full Baths: 1
- Total Bedrooms: 4
- Bedrooms Upper: 4
Additional Information
- Security/Safety: Security System, Monitored, Motion Detectors, Smoke Detector
Exterior
- Exterior Features: Sidewalks, Street Lights
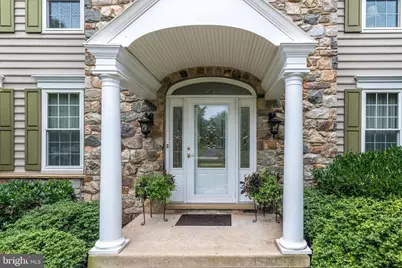
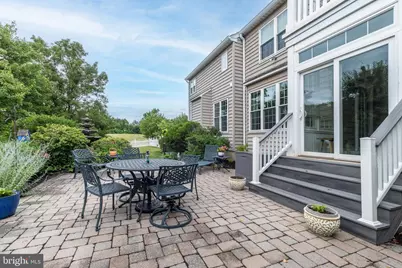
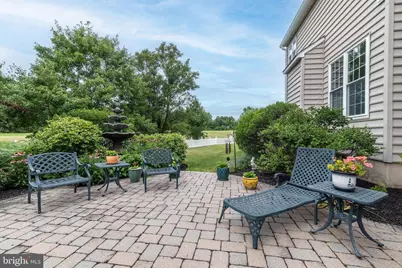
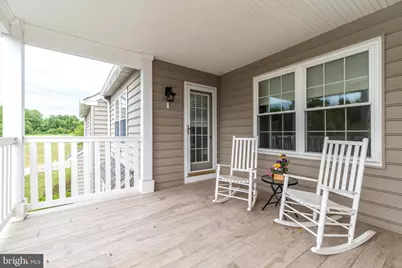
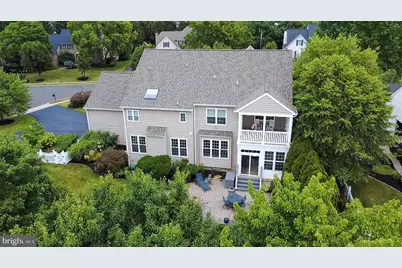
- Porch/Patio/Deck: Porch(es), Balcony, Patio(s), Enclosed, Deck(s)
Parking
- Garage: Yes
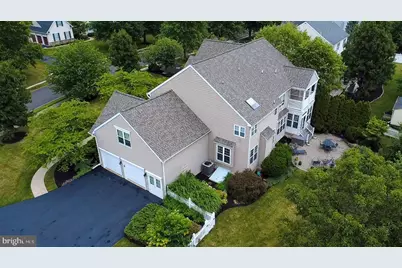
- Garage Spaces: 2
- Total Spaces: 7
- Parking Features: Asphalt Driveway, Private
- Parking Type: Driveway, Attached Garage, On Street
- Garage Description: Inside Access, Garage Door Opener, Oversized, Additional Storage Area, Garage - Side Entry
Location
- Area: Lower Salford Twp (10650)
- Municipality: LOWER SALFORD TWP
- County: MONTGOMERY
- Subdivision: HOMESTEAD AT HARLE
- Cross Streets: Westbourne
- Driving Directions: Rt 113 to Westbourne Rd to right on Grantham Lane
School Information
- School District: Souderton Area
- High School: Souderton Area Senior
Heating & Cooling
- Central air: Yes
- Cooling Type: Central A/C
- Cooling Fuel: Electric
- Heating Type: Forced Air, Humidifier
- Heating Fuel: Natural Gas
- Water Heater: Natural Gas
Utilities
- Sewer: Public Sewer
- Water: Public
- Utility Description: Cable TV
Structural Information
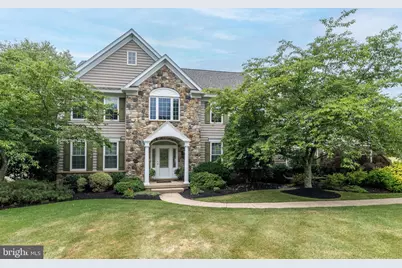
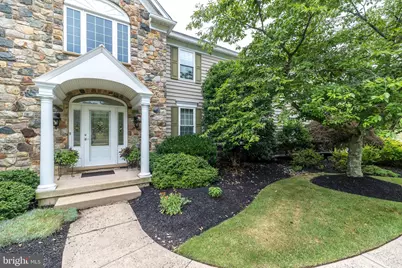
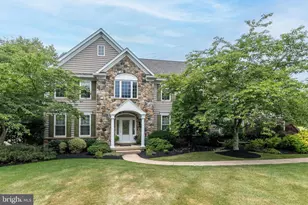
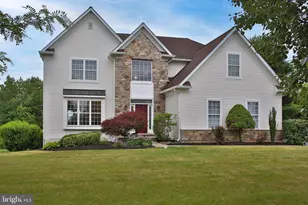
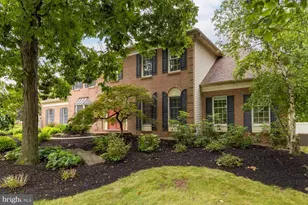
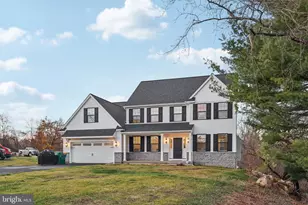
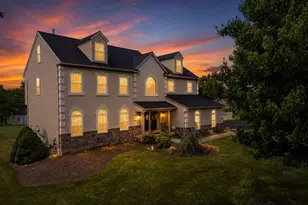
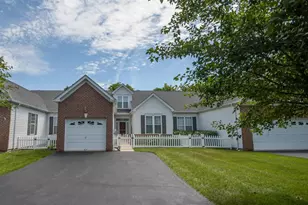
- Architectural Style: Colonial, Traditional
- Structure Type: Detached
- Builder: MICHAEL ANTHONY
- Model: CUSTOM HOME
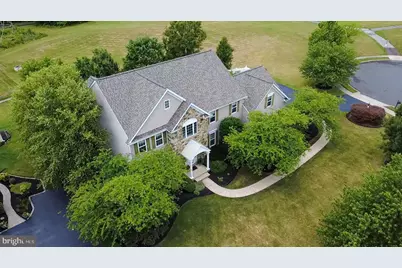
- Construction: Vinyl Siding, Stone
- Basement: Yes
- Basement Entrance: Yes
- Basement Desc.: Full, Unfinished, Outside Entrance, Sump Pump
- Foundation: Concrete Perimeter
- Roof: Shingle
- Walls/Ceilings: Cathedral Ceilings, 9'+ Ceilings, High
- Windows: Skylights
- Doors: Sliding Glass, Storm
- Stories Description: Lower 1, Main, Upper 1
- Square Feet: 4,111
- Sq. Ft. Source: Estimated
- Living Area: 4,111 Sq. Ft.
- Finished Above Grnd: 4,111 Sq. Ft.
- Year Built: 1998
- Year Built Source: Estimated
- Property Condition: Excellent
Lot Features
- Lot Size (Acres): 0.76
- Lot Size (Sq. Ft.): 33,115
- Lot Size Source: Estimated
- Zoning: R3
- Lot Description: Cul-de-sac, Irregular, Level, Sloping, Open, Front Yard, Rear Yard, SideYard(s)
- Fencing (Description): Vinyl, Picket
Financial Considerations
- Price Per Sq. Ft.: $217.71
- School Tax: $10,008
- County Tax: $1,525
- County Tax Freq: Annually
- Tax w/Assessment: $279,370
- Tax Amount: $12,062
- Tax Year: 2026
Disclosures and Reports
- Ownership: Fee Simple
- Exclusions: Basement Refrigerator, Backyard Shepard Hooks, Bird Feeders, Outdoor Furniture
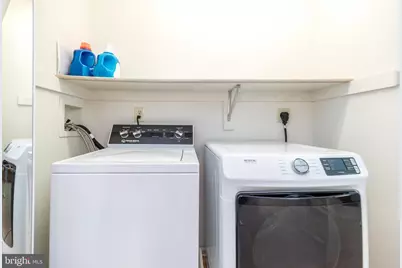
- Inclusions: Washer, Dryer, Refrigerator and Backyard Fountain
Listed by RE/MAX 440 - Perkasie, Michael Antonucci and RE/MAX 440 - Perkasie, Cathy Antonucci