This is a carousel with tiles that activate property listing cards. Use the previous and next buttons to navigate.
1/1
$1,750,000
This is a carousel with tiles that activate property listing cards. Use the previous and next buttons to navigate.
1/1
Property Description
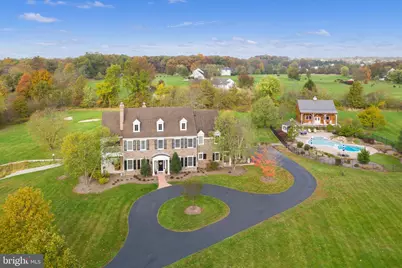
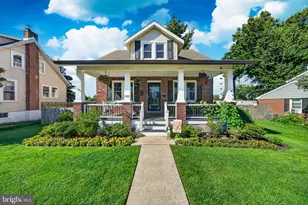
Set back on a quiet country road and surrounded by nearly 6 acres of bucolic landscape, this custom built estate blends refined craftsmanship with exceptional indoor-outdoor living. A winding, tree lined drive framed by stone walls leads to a circular driveway and a striking stone and Hardie Plank facade. A covered front porch opens into a gracious foyer with random width hardwood floors and 10' ceilings that span the entire first level. To the left, a formal living room with gas fireplace connects through French doors to a spacious study/home office and a 32' x 12' covered side porch. Ideal for outdoor dining or a peaceful work from home retreat. To the right of the foyer, French doors reveal an elegant dining room featuring a tray ceiling, custom millwork, wainscoting and a wet bar accented by a beautiful stone wall. A barrel vaulted hallway leads to the stunning great room, complete with coffered ceiling, wood burning stone fireplace, architectural columns and an expansive window seat with storage. The open layout flows seamlessly into the gourmet kitchen, showcasing a large granite island, soapstone countertops, handcrafted inlay cabinetry, stainless steel appliances, a BlueStar 6 burner range with hood, second wall oven, warming drawer, Sub Zero refrigerator and central vac with baseboard sweep inlet. The cathedral ceiling breakfast room opens to a slate patio perfect for dining and lounging. The first floor also includes a walk in pantry, mudroom with side entrance, two powder rooms, a second home office and an oversized 3 car garage with refinished Signature Flake epoxy flooring by Garage Kings. Upstairs, the luxurious primary suite features a tray ceiling, gas fireplace, two custom walk-in closets, and a spa like bath with dual vanities, soaking tub, stall shower and private water closet. A private 32' x 12' mahogany covered porch overlooks the expansive backyard, including your own par 3 golf hole. Three additional bedrooms with generous closets, two full baths, a third office area and a laundry room complete the second floor. The third floor offers an additional 1,227 sq ft with high ceilings, dormers, electric and roughed in plumbing for future additional living space. The lower level provides a full entertainment suite: family room with fireplace, wet bar, game area, gym with commercial rubber flooring, full bath with a sauna and changing room and extensive storage with space for a future wine cellar. Step outside to the impressive pool complex featuring a cascading waterfall, hot tub and gazebo. Overlooking the pool is fantastic Amish built pole barn with a covered porch and swings. Perfect for hobbyists, collectors, entertaining or use as a pool house. This exceptional property offers unmatched flexibility with three home office spaces, multiple covered porches and expansive patios-ideal for both relaxation and entertaining. Recent updates include a newer roof (2020), pool resurfacing with quartz finish (2019) and Pole Barn (2019). Conveniently located minutes from charming Skippack Village, the PA Turnpike Northeast Extension, and an easy drive to Philadelphia, Plymouth Meeting and King of Prussia. Outdoor enthusiasts will appreciate proximity to Evansburg State Park, Valley Forge National Park, local golf courses, and winter skiing at Spring Mountain.
Full Property Details
Full Property Details for 651 Cressman Rd
General
- Sold For: $1,750,000
- Taxes: $20,210 (2025)
- Status: Closed
- Type: Single Family
- Source: BrightMLSPhilly
- MLS ID: PAMC2181548
- Added to Site: 79 day(s) ago
Interior
- Rooms/Areas: Living Room, Dining Room, Primary Bedroom, Bedroom 2, Bedroom 3, Bedroom 4, Kitchen, Breakfast Room, Exercise Room, Great Room, Laundry, Office, Recreation Room, Storage Room
- Interior Features: Additional Stairway, Breakfast Area, Built-Ins, Ceiling Fan(s), Central Vacuum, Crown Moldings, Family Room Off Kitchen, Wood Floors, Wet/Dry Bar, Walk-in Closet(s), Wainscotting, Sauna, Recessed Lighting, Pantry, Kitchen - Island, Kitchen - Gourmet, Kitchen - Eat-In, Formal/Separate Dining Room, Floor Plan - Open
- Fireplace: Yes
- Number of Fireplaces: 4
- Fireplace(s): Gas/Propane, Wood, Stone
- Appliances: Six Burner Stove, Stainless Steel Appliances, Range Hood, Oven/Range - Gas, Oven - Wall, Humidifier, Built-In Microwave
- Flooring: Hardwood, Carpet, Tile/Brick
Rooms
Bathrooms
- Total Bathrooms: 6
- Full Bathrooms: 4
- Half Bathrooms: 2
- Upper Floor Baths: 3
- Upper - Full Baths: 3
- Main Floor Baths: 2
- Main - 1/2 Baths: 2
- Lower Floor Baths: 1
- Lower - Full Baths: 1
Bedrooms
- Total Bedrooms: 4
- Bedrooms Upper: 4
Additional Information
- Pool: Yes
- Private Pool: Yes
- Spa: Yes
- Spa Description: Indoor
- Security/Safety: Monitored, Security System
Exterior
- Exterior Features: Extensive Hardscape, Exterior Lighting, Hot Tub, Outbuilding(s), Water Falls
- Porch/Patio/Deck: Balconies- Multiple, Patio(s), Porch(es)
Parking
- Garage: Yes
- Garage Spaces: 3
- Total Spaces: 3
- Parking Type: Attached Garage
- Garage Description: Additional Storage Area, Garage - Side Entry, Inside Access, Oversized
Location
- Area: Lower Salford Twp (10650)
- Municipality: LOWER SALFORD TWP
- County: MONTGOMERY
- Driving Directions: GPS
School Information
- School District: Souderton Area
Heating & Cooling
- Central air: Yes
- Cooling Type: Central A/C, Zoned
- Cooling Fuel: Electric
- Heating Type: Forced Air, Radiant, Zoned
- Heating Fuel: Oil
- Water Heater: Oil
Utilities
- Sewer: On Site Septic
- Water: Public
Structural Information
- Architectural Style: Colonial
- Structure Type: Detached
- Construction: Stone, Cement Siding
- Basement: Yes
- Basement Desc.: Full, Partially Finished, Walkout Stairs
- Foundation: Concrete Perimeter, Block
- Roof: Architectural Shingle
- Stories Description: Lower 1, Main, Upper 1
- Square Feet: 6,671
- Sq. Ft. Source: Estimated
- Living Area: 6,671 Sq. Ft.
- Finished Above Grnd: 5,871 Sq. Ft.
- Finished Below Grnd: 800 Sq. Ft.
- Year Built: 2003
- Year Built Source: Assessor
Unit Information
Unit 1
- Bathrooms-Lower: 1
Additional Structures
- Other Structures: Barn, Gazebo, Pole Barn
Lot Features
- Property View: Scenic Vista
- Lot Size (Acres): 5.6
- Lot Size (Sq. Ft.): 243,936
- Lot Size Source: Estimated
- Lot Dimensions: 423.00 x 0.00
- Zoning: R1A
Financial Considerations
- Price Per Sq. Ft.: $271.67
- Assessment Year: 2026
- School Tax: $16,769
- City/TownTax: $655
- City/TownTax Freq: Annually
- County Tax: $2,556
- County Tax Freq: Annually
- Tax w/Assessment: $468,090
- Tax Amount: $20,210
- Tax Year: 2025
- Terms: Standard Sale
- Tax Total Finished Sq. Ft.: 5871
Disclosures and Reports
- Ownership: Fee Simple
- Inclusions: Refrigerator, Washer, Dryer. Family Room: Black Bookcase and Cushions on window seat bench. Mounted TV in Gym. Gun safe in the basement.
- Lot Number: 20
Listed by Kurfiss Sotheby's International Realty, Cary Simons
Sold by Keller Williams Real Estate-Blue Bell, Thomas Higgins

Get Pre-Approved Today
Schools
Schools serving 651 Cressman Rd
School District:Souderton Area School District
| Name | Grades | Distance |
|---|---|---|
Oak Ridge El School 465 Moyer Road, Harleysville, PA 19438 | K-5 | 1 mi |
Indian Valley Middle School 130 Maple Avenue, Harleysville, PA 19438 | 6-8 | 2.3 mi |
Souderton Area Senior High School 625 Lower Road, Souderton, PA 18964 | 9-12 | 3.5 mi |
Disclaimer:
School attendance boundaries provided by ATTOM Data Solutions and are for reference only. Contact the school directly to verify enrollment eligibility.
Price & Sales History for 651 Cressman Rd
Date
Details
Price
Change
Source
7/24/2026
Sold
$1,750,000
9.72%
MLS
6/11/2026
Listed
$1,595,000
—
MLS
Disclaimer: Historical sales information is derived from public records provided by the county offices. Information is not guaranteed and should be independently verified.
651 Cressman Road, Harleysville, PA 19438 (MLS# PAMC2181548) is a Single Family property that was sold at $1,750,000 on July 24, 2026. Want to learn more about 651 Cressman Road? Do you have questions about finding other Single Family real estate for sale in Harleysville? You can browse all Harleysville real estate or contact a Coldwell Banker agent to request more information.