
This is a carousel with tiles that activate property listing cards. Use the previous and next buttons to navigate.
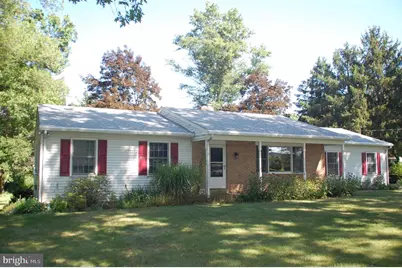
$547,000
This is a carousel with tiles that activate property listing cards. Use the previous and next buttons to navigate.
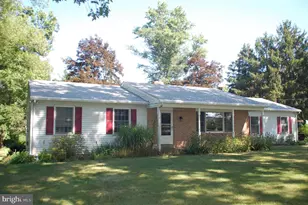

Full Property Details for 883 Kulp Rd
General
- Sold For: $547,000
- Taxes: $8,245 (2026)
- Status: Closed
- Type: Single Family
- Source: BrightMLSPhilly
- MLS ID: PAMC2192566
Interior
- Rooms/Areas: Living Room, Primary Bedroom, Bedroom 2, Bedroom 3, Bedroom 4, Kitchen, Family Room, Basement, Laundry, Other, Recreation Room, Utility Room, Primary Bathroom, Full Bath, Half Bath
- Interior Features: Bathroom - Stall Shower, Bathroom - Tub Shower, Breakfast Area, Carpet, Ceiling Fan(s), Chair Railings, Combination Kitchen/Dining, Entry Level Bedroom, Kitchen - Country, Kitchen - Island, Kitchen - Eat-In, Pantry, Primary Bath(s), Recessed Lighting, Wainscotting, Walk-in Closet(s), Wood Floors
- Fireplace: Yes
- Number of Fireplaces: 2
- Fireplace(s): Brick, Stone
- Appliances: Dishwasher, Dryer - Electric, Oven - Self Cleaning, Oven/Range - Electric, Range Hood, Washer
- Flooring: Hardwood, Luxury Vinyl Plank, Tile/Brick, Carpet, Vinyl
Rooms
Bathrooms
- Total Bathrooms: 3
- Full Bathrooms: 2
- Half Bathrooms: 1
- Upper Floor Baths: 1
- Upper - Full Baths: 1
- Main Floor Baths: 2
- Main - Full Baths: 1
- Main - 1/2 Baths: 1
Bedrooms
- Total Bedrooms: 4
- Bedrooms Upper: 1
- Bedrooms Main & Up: 3
Exterior
- Exterior Features: Chimney Cap(s), Exterior Lighting
- Porch/Patio/Deck: Patio(s), Porch(es), Roof
Parking
- Garage: Yes
- Garage Spaces: 2
- Total Spaces: 10
- Parking Features: Paved Driveway, Paved Parking
- Parking Type: Attached Garage, Driveway
- Garage Description: Garage - Side Entry, Garage Door Opener, Inside Access
Location
- Area: Franconia Twp (10634)
- Municipality: FRANCONIA TWP
- County: MONTGOMERY
- Cross Streets: Yoder Road
- Driving Directions: From Route 113 and Allentown Road: Proceed on Rt 113 toward Harleysville - cross turnpike bridge to Left turn at traffic light at Schoolhouse Road. Take Schoolhouse Road to Right turn on Kulp Road. Property on Right
School Information
- School District: Souderton Area
- Elementary School: Vernfield
- Middle School: Ind Valley
- High School: Souderton Area Senior
Community
- Pets Allowed: Yes
- Pets: No Pet Restrictions
Heating & Cooling
- Cooling Type: Window Unit(s)
- Cooling Fuel: Electric
- Heating Type: Central
- Heating Fuel: Electric
- Water Heater: Electric
Utilities
- Sewer: Public Sewer
- Water: Private
Structural Information
- Architectural Style: Ranch/Rambler, Split Level
- Structure Type: Detached
- Construction: Brick, Vinyl Siding
- Basement: Yes
- Basement Entrance: Yes
- Basement Desc.: Full, Daylight, Partial, Heated, Improved, Interior Access, Outside Entrance, Walkout Stairs
- Foundation: Block
- Roof: Architectural Shingle
- Stories/Levels: 3
- Stories Description: Main, Upper 1
- Square Feet: 3,349
- Sq. Ft. Source: Estimated
- Living Area: 2,671 Sq. Ft.
- Finished Above Grnd: 1,791 Sq. Ft.
- Finished Below Grnd: 880 Sq. Ft.
- Year Built: 1974
- Year Built Source: Assessor
- Property Condition: Good
Lot Features
- Lot Size (Acres): 1.2
- Lot Size (Sq. Ft.): 52,152
- Lot Size Source: Assessor
- Street/Road Desc.: Paved
- Zoning: R - 130
- Lot Description: Backs to Trees, Front Yard, Rear Yard, Road Frontage, SideYard(s), Trees/Wooded
Financial Considerations
- Price Per Sq. Ft.: $293.13
- Assessment Year: 2026
- School Tax: $6,728
- City/TownTax: $446
- City/TownTax Freq: Annually
- County Tax: $982
- County Tax Freq: Annually
- Tax w/Assessment: $179,970
- Tax Amount: $8,245
- Tax Year: 2026
- Terms: Standard Sale
- Tax Total Finished Sq. Ft.: 1791
Disclosures and Reports
- Ownership: Fee Simple
- Exclusions: Refrigerator and Freezer in garage
- Inclusions: Refrigerator in Kitchen, Maytag High-Efficiency Commercial Technology Washer, GE Dryer, Cabinet in Laundry, and 3 window unit air conditioners all in "as-is" condition
- Lot Number: 20
Listed by Keller Williams Real Estate-Montgomeryville, Todd H Umbenhauer
Sold by BHHS Fox & Roach-Collegeville, Terry L Derstine
Listing agent
Todd H Umbenhauer
Keller Williams Real Estate-Montgomeryville
Listing Office Email: klrw299@kw.com

 NMLS#: 1598647
Schools serving 883 Kulp Rd
| Name | Grades | Distance |
|---|---|---|
Vernfield El School 960 Long Mill Road, Telford, PA 18969 | K-5 | 2.6 mi |
Indian Valley Middle School 130 Maple Avenue, Harleysville, PA 19438 | 6-8 | 0.4 mi |
Souderton Area Senior High School 625 Lower Road, Souderton, PA 18964 | 9-12 | 1.4 mi |
883 Kulp Road, Harleysville, PA 19438 (MLS# PAMC2192566) is a Single Family property that was sold at $547,000 on October 08, 2026. Want to learn more about 883 Kulp Road? Do you have questions about finding other Single Family real estate for sale in Harleysville? You can browse all Harleysville real estate or contact a Coldwell Banker agent to request more information.