This is a carousel with tiles that activate property listing cards. Use the previous and next buttons to navigate.
1/1
$960,000
This is a carousel with tiles that activate property listing cards. Use the previous and next buttons to navigate.
1/1
Property Description
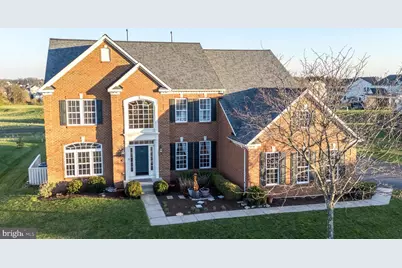
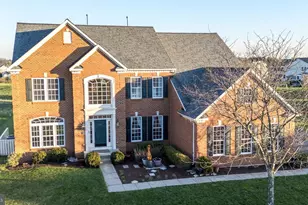
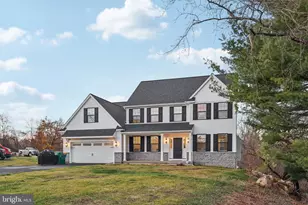
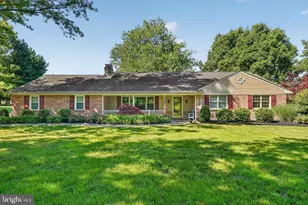
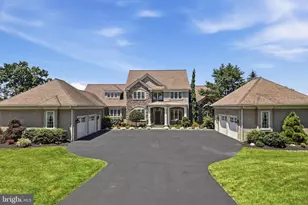
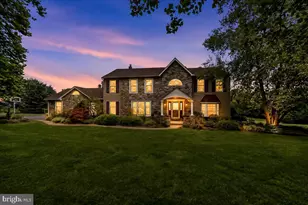
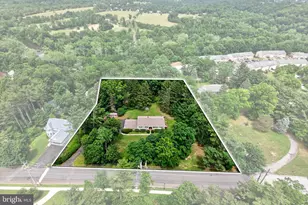
Welcome to this stunning brick home in the highly sought-after Lederach Golf Club community, offering breathtaking views of the 12th green and fairway. This beautifully customized Highgrove model combines elegance, space, and everyday comfort. From the moment you step inside, you're greeted by soaring ceilings and a dramatic dual staircase. The formal dining room with classic wainscoting and the inviting living room create the perfect setting for entertaining. Rich oak hardwood floors, crown molding, and an open-concept layout flow throughout the main level. The impressive two-story family room features a full stone gas fireplace and oversized windows that flood the space with natural light. The gourmet kitchen is designed for both cooking and gathering, complete with granite countertops, a large island with seating, stainless steel appliances, gas cooktop, dual wall ovens, 42" cherry cabinets, and both a walk-in pantry and butler's pantry. Enjoy peaceful mornings in the sun-filled morning room with floor-to-ceiling windows overlooking the golf course, or step outside onto the updated deck (with retractable awning) and take in the serene views-your own private retreat. The main level also includes a spacious home office, powder room, and convenient laundry room with garage access. Upstairs, the luxurious primary suite offers a tray ceiling, crown molding, dual walk-in closets, and a spa-like bath with soaking tub, separate shower, dual vanities, and private water closet. Three additional generously sized bedrooms and two full baths complete the second floor. The finished basement provides incredible additional living space-perfect for entertaining, a media room, home gym, or playroom-along with a half bath and abundant storage. Additional highlights of this home include a new roof in 2021 and new HVAC in 2024, central vacuum system, whole-house speakers, 9-foot ceilings, ceiling fans throughout, an expanded driveway for up to 6 cars, electric dog fence (front and back), and a beautifully maintained exterior with upgraded brick and quoin corners. No HOA and meticulously maintained-this home is truly move-in ready. Ideally located near charming Skippack Village, Lederach Golf Club, and easy access to the PA Turnpike.
Full Property Details
Full Property Details for 950 Masters Way
General
- Sold For: $960,000
- Taxes: $15,479 (2025)
- Status: Closed
- Type: Single Family
- Source: BrightMLSPhilly
- MLS ID: PAMC2172168
- Added to Site: 99 day(s) ago
Interior
- Interior Features: Bathroom - Soaking Tub, Bathroom - Stall Shower, Breakfast Area, Butlers Pantry, Carpet, Ceiling Fan(s), Central Vacuum, Chair Railings, Crown Moldings, Dining Area, Double/Dual Staircase, Family Room Off Kitchen, Floor Plan - Traditional, Formal/Separate Dining Room, Kitchen - Gourmet, Pantry, Sound System, Wainscotting, Walk-in Closet(s), Wood Floors
- Fireplace: Yes
- Number of Fireplaces: 1
- Appliances: Central Vacuum, Cooktop, Dishwasher, Disposal, Oven - Double, Oven - Wall, Stainless Steel Appliances
- Flooring: Hardwood, Ceramic Tile, Carpet
Rooms
Bathrooms
- Total Bathrooms: 5
- Full Bathrooms: 3
- Half Bathrooms: 2
- Main Floor Baths: 5
- Main - Full Baths: 3
- Main - 1/2 Baths: 2
Bedrooms
- Total Bedrooms: 4
- Bedrooms Main & Up: 4
Exterior
- Exterior Features: Awning(s), Exterior Lighting, Sidewalks
- Porch/Patio/Deck: Deck(s)
Parking
- Garage: Yes
- Garage Spaces: 3
- Total Spaces: 3
- Parking Features: Paved Driveway
- Parking Type: Attached Garage
- Garage Description: Garage - Side Entry, Garage Door Opener, Inside Access
Location
- Area: Lower Salford Twp (10650)
- Municipality: LOWER SALFORD TWP
- County: MONTGOMERY
- Subdivision: LEDERACH GOLF FAIRWY
- Driving Directions: West on Rte. 73 through Skippack Village to right on Rte. 113. Approximately one mile, take left on Clubhouse Dr. to right on Hoffman, left on Championship, to right on Masters.
- Location Details: Adjoins Golf Course
School Information
- School District: Souderton Area
- Elementary School: Oak Ridge
- Middle School: Ind Valley
- High School: Souderton Area Senior
Heating & Cooling
- Central air: Yes
- Cooling Type: Central A/C
- Cooling Fuel: Electric
- Heating Type: Forced Air
- Heating Fuel: Propane - Leased
- Water Heater: Propane
Utilities
- Sewer: Public Sewer
- Water: Public
Structural Information
- Architectural Style: Colonial
- Structure Type: Detached
- Construction: Brick Front, Vinyl Siding
- Basement: Yes
- Basement Desc.: Full, Partially Finished, Sump Pump
- Foundation: Concrete Perimeter
- Roof: Asphalt
- Stories Description: Main
- Square Feet: 4,560
- Sq. Ft. Source: Assessor
- Living Area: 4,560 Sq. Ft.
- Finished Above Grnd: 3,660 Sq. Ft.
- Finished Below Grnd: 900 Sq. Ft.
- Year Built: 2007
- Year Built Source: Assessor
- Property Condition: Excellent
Lot Features
- Property View: Golf Course
- Lot Size (Acres): 0.35
- Lot Size (Sq. Ft.): 15,444
- Lot Size Source: Assessor
- Lot Dimensions: 115.00 x 0.00
- Zoning: RESIDENTIAL
- Fencing (Description): Invisible
Financial Considerations
- Price Per Sq. Ft.: $259.56
- Assessment Year: 2026
- School Tax: $12,843
- City/TownTax: $501
- City/TownTax Freq: Annually
- County Tax: $1,958
- County Tax Freq: Annually
- Tax w/Assessment: $358,510
- Tax Amount: $15,479
- Tax Year: 2025
- Terms: Standard Sale
- Tax Total Finished Sq. Ft.: 4560
Disclosures and Reports
- Ownership: Fee Simple
- Inclusions: Washer, Dryer, Refrigerator (as is condition with no monetary value)
- Lot Number: 27
Listed by BHHS Keystone Properties, Monica M Gardner
Sold by EXP Realty, LLC, Thomas C Smeland Jr.

Get Pre-Approved Today
Schools
Schools serving 950 Masters Way
School District:Souderton Area School District
| Name | Grades | Distance |
|---|---|---|
Oak Ridge El School 465 Moyer Road, Harleysville, PA 19438 | K-5 | 2 mi |
Indian Valley Middle School 130 Maple Avenue, Harleysville, PA 19438 | 6-8 | 3.2 mi |
Souderton Area Senior High School 625 Lower Road, Souderton, PA 18964 | 9-12 | 4.8 mi |
Disclaimer:
School attendance boundaries provided by ATTOM Data Solutions and are for reference only. Contact the school directly to verify enrollment eligibility.
Price & Sales History for 950 Masters Way
Date
Details
Price
Change
Source
7/17/2026
Sold
$960,000
1.05%
MLS
4/18/2026
Listed
$950,000
—
MLS
Disclaimer: Historical sales information is derived from public records provided by the county offices. Information is not guaranteed and should be independently verified.
950 Masters Way, Harleysville, PA 19438 (MLS# PAMC2172168) is a Single Family property that was sold at $960,000 on July 17, 2026. Want to learn more about 950 Masters Way? Do you have questions about finding other Single Family real estate for sale in Harleysville? You can browse all Harleysville real estate or contact a Coldwell Banker agent to request more information.