This is a carousel with tiles that activate property listing cards. Use the previous and next buttons to navigate.
1/1
$380,000
This is a carousel with tiles that activate property listing cards. Use the previous and next buttons to navigate.
1/1
Property Description
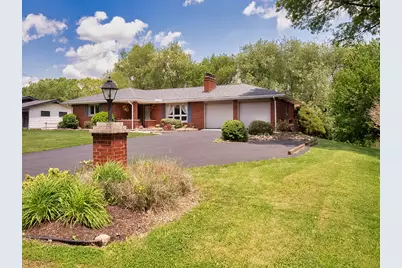
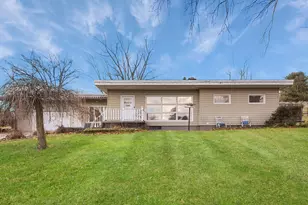
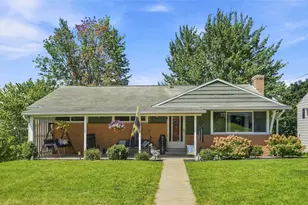
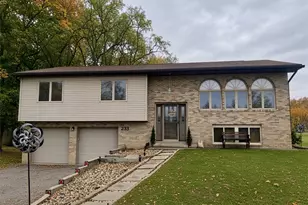
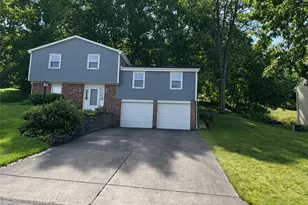
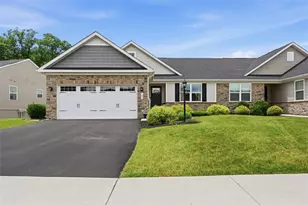
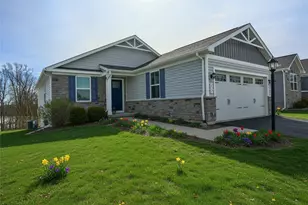
This lovely brick ranch offers a blend of functionality, designed to accommodate a variety of lifestyles. As you approach the property, the charming covered front porch and meticulously landscaped front garden create a warm and inviting first impression. Stepping inside, you'll immediately notice the expansive, airy living space characterized by its abundance of natural light streaming through large, strategically placed windows and hardwood floors that span the entire first floor. The entryway seamlessly flows into a spacious living room with stone fireplace, perfect for both relaxation and entertaining. Adjacent to this area is a dining area offering the perfect setting for family meals. The eat-in kitchen is equipped with stainless steel appliances and is open to the dining area with sliding glass door leading to the expansive 26x19 covered rear deck overlooking the tranquil waterfall, pond and rear yard backing to woods. Three spacious bedrooms, cedar lined closet and full bath complete the first level. The walk-out lower-level features a foyer area open to the family room highlighted by a brick fireplace & uniquely designed brick dry bar, game room, full bath, two additional storage rooms, lower-level office with large windows and a spacious laundry room with built-in cabinetry and folding table. Outside, the backyard is a true entertainer's paradise, offering a beautifully paved patio ideal for al fresco dining or simply enjoying the tranquility of waterfall, pond and surroundings. Mature trees enhance the privacy of this outdoor haven, creating a peaceful setting. Additional highlights are the expansive driveway with additional parking area and oversized two car attached garage. Conveniently located near key transportation routes, shopping centers, and local amenities, this property presents an exceptional opportunity to enjoy the perfect balance of community and convenience. Schedule your private tour today to experience all that this remarkable home has to offer.
Full Property Details
Full Property Details for 107 Longvue Dr
General
- Sold For: $380,000
- Taxes: $3,637
- Status: Closed
- Type: Single Family
- Source: West_Penn_MLS
- MLS ID: 1754650
- Added to Site: 48 day(s) ago
Interior
- Number of Rooms: 12
- Interior Features: Window Treatments
- Fireplace: Yes
- Number of Fireplaces: 2
- Appliances: Some Electric Appliances, Dryer, Dishwasher, Disposal, Microwave, Refrigerator, Stove, Washer
- Flooring: Carpet, Ceramic Tile, Hardwood
Rooms
Bathrooms
- Total Bathrooms: 2
- Full Bathrooms: 2
Bedrooms
- Total Bedrooms: 3
Parking
- Garage: Yes
- Attached garage: Yes
- Total Spaces: 2
- Parking Features: Attached, Garage, Garage Door Opener
Location
- County: Butler
- Driving Directions: 79 North - Exit Little Creek Road - R, Little Creek - R, Rt 19 - L, Jackson Ridge-R, Longvue Drive
School Information
- Elem School District: Seneca Valley
- Midd School District: Seneca Valley
- High School District: Seneca Valley
Heating & Cooling
- Air Conditioning: Yes
- Cooling Type: Wall Unit(s)
- Heating Type: Gas, Hot Water
Utilities
- Sewer: Public Sewer
- Water: Public
Structural Information
- Architectural Style: Colonial, Raised Ranch
- Construction: Brick
- Basement: Yes
- Basement Desc.: Finished, Walk-Out Access
- Roof: Asphalt
- Windows: Multi Pane, Window Treatments
- Building Size: 1440
- Year Built: 1960
- Property Condition: Resale
Lot Features
- Lot Size (Acres): 1
- Lot Dimensions: 100 x 414 x 100 x 415 M/L
Financial Considerations
- Assessment Amount: $19,800
- Tax Amount: $3,637
Listing courtesy of Howard Hanna Real Estate Services
Sold courtesy of Re/Max Select Realty

Get Pre-Approved Today
Schools
Schools serving 107 Longvue Dr
School District:Seneca Valley School District
| Name | Grades | Distance |
|---|---|---|
Connoquenessing Valley Elementary School 300 South Pittsburgh Street, Zelienople, PA 16063 | K-4 | 2.2 mi |
Ryan Gloyer Middle School 122 Seneca School Road, Harmony, PA 16037 | 7-8 | 1.6 mi |
Disclaimer:
School attendance boundaries provided by ATTOM Data Solutions and are for reference only. Contact the school directly to verify enrollment eligibility.
Price & Sales History for 107 Longvue Dr
Date
Details
Price
Change
Source
6/23/2026
Sold
$380,000
0.03%
MLS
5/31/2026
Price Reduced
$379,900
-7.32%
MLS
5/26/2026
Price Reduced
$409,900
-3.55%
MLS
5/20/2026
Listed
$425,000
—
MLS
Disclaimer: Historical sales information is derived from public records provided by the county offices. Information is not guaranteed and should be independently verified.
107 Longvue Dr, Harmony Boro, PA 16037 (MLS# 1754650) is a Single Family property that was sold at $380,000 on June 23, 2026. Want to learn more about 107 Longvue Dr? Do you have questions about finding other Single Family real estate for sale in Harmony Boro? You can browse all Harmony Boro real estate or contact a Coldwell Banker agent to request more information.