
This is a carousel with tiles that activate property listing cards. Use the previous and next buttons to navigate.
1/1
$295,000
This is a carousel with tiles that activate property listing cards. Use the previous and next buttons to navigate.
1/1
Property Description
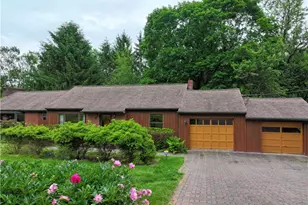
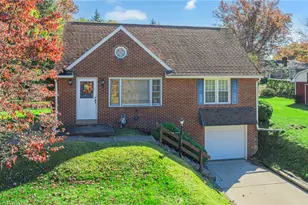
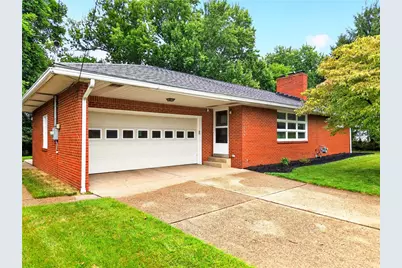
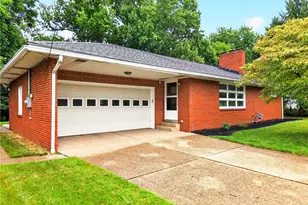
Welcome home to this beautifully updated 3 bedroom, 2 bath sprawling ranch that has been renovated from top to bottom! From the moment you walk in, you will appreciate the bright, open feel of the spacious living room, complete with a large picture window, built-in cabinet, coat closet, and a wood-burning fireplace. The fully renovated kitchen offers an abundance of cabinet and counter space, shaker-style cabinetry, dolomite countertops, stainless steel appliances, and opens directly to the dining room. The beautifully updated hallway bathroom features timeless tile finishes, while all three bedrooms offer generous closet space. The lower owner's suite is a true retreat with a custom closet and a private ensuite bathroom featuring heated floors, a double vanity, and a beautifully tiled walk-in shower. Just off the laundry room, there is a huge unfinished bonus space ready for your personal touch. Whether you need extra storage today or envision a future home theater, hobby room, home gym, workshop, or additional finished living space, the possibilities are endless. The oversized attached two car garage provides even more room for storage, tools, and outdoor equipment. Step outside to enjoy the large, level backyard and rear patio, offering plenty of space to relax, entertain, or enjoy the outdoors. Tucked away on a dead-end street, yet conveniently located near Highland Elementary School, Route 65, shopping, restaurants, and everyday amenities, this move-in-ready home is ready to welcome its next owners!
Full Property Details
Full Property Details for 1234 Highland Ave
General
- Sold For: $295,000
- Taxes: $2,884
- Status: Closed
- Type: Single Family
- Source: West_Penn_MLS
- MLS ID: 1767214
- Added to Site: 91 day(s) ago
Interior
- Number of Rooms: 8
- Fireplace: Yes
- Number of Fireplaces: 1
- Fireplace(s): Family/Living/Great Room
- Appliances: Some Gas Appliances, Dishwasher, Disposal, Microwave, Refrigerator, Stove
- Flooring: Carpet, Tile, Vinyl
Rooms
Bathrooms
- Total Bathrooms: 2
- Full Bathrooms: 2
Bedrooms
- Total Bedrooms: 3
Parking
- Garage: Yes
- Attached garage: Yes
- Total Spaces: 2
- Parking Features: Attached, Garage
Location
- County: Beaver
- Driving Directions: Big Sewickley Creek Rd - Shaffer Rd -Ridge Road Ext - Ridge Rd - Highland Ave
School Information
- Elem School District: Ambridge
- Midd School District: Ambridge
- High School District: Ambridge
Heating & Cooling
- Central air: Yes
- Air Conditioning: Yes
- Cooling Type: Central Air
- Heating Type: Forced Air, Gas
Utilities
- Sewer: Public Sewer
- Water: Public
Structural Information
- Architectural Style: Colonial, Ranch
- Construction: Brick
- Basement: Yes
- Basement Desc.: Finished, Walk-Out Access
- Roof: Asphalt
- Stories/Levels: 1
- Year Built: 1950
- Property Condition: Resale
Lot Features
- Lot Size (Acres): 0.2
- Lot Dimensions: 76 x 150 x 96 x 150
Financial Considerations
- Assessment Amount: $183,300
- Tax Amount: $2,884
Get Pre-Approved Today
Schools
Schools serving 1234 Highland Ave
School District:Ambridge Area School District
| Name | Grades | Distance |
|---|---|---|
Highland El School 1101 Highland Avenue, Ambridge, PA 15003 | K-6 | 0.3 mi |
Ambridge Area Junior High School 401 1st Street, Freedom, PA 15042 | 7-8 | 7.1 mi |
Ambridge Area High School 909 Duss Avenue, Ambridge, PA 15003 | 9-12 | 0.6 mi |
Disclaimer:
School attendance boundaries provided by ATTOM Data Solutions and are for reference only. Contact the school directly to verify enrollment eligibility.
Price & Sales History for 1234 Highland Ave
Date
Details
Price
Change
Source
9/29/2026
Sold
$295,000
-1.63%
MLS
8/10/2026
Price Reduced
$299,900
-4.76%
MLS
7/30/2026
Listed
$314,900
—
MLS
Disclaimer: Historical sales information is derived from public records provided by the county offices. Information is not guaranteed and should be independently verified.
1234 Highland Ave, Harmony Township, PA 15003 (MLS# 1767214) is a Single Family property that was sold at $295,000 on September 29, 2026. This property was sold by Suzanne Lorenzi Sala from our South Regional Office.Want to learn more about 1234 Highland Ave? Do you have questions about finding other Single Family real estate for sale in Harmony Township? You can browse all Harmony Township real estate or contact a Coldwell Banker agent to request more information.