This is a carousel with tiles that activate property listing cards. Use the previous and next buttons to navigate.
1/1
$250,000
This is a carousel with tiles that activate property listing cards. Use the previous and next buttons to navigate.
1/1
Property Description
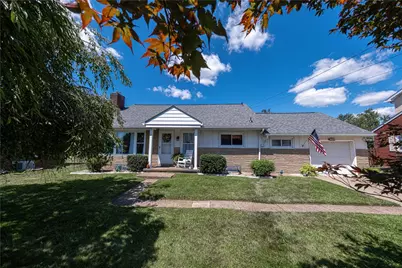
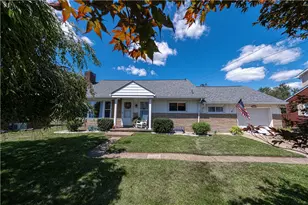
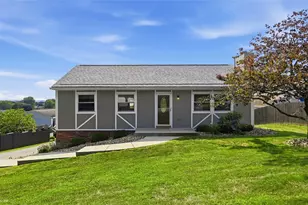
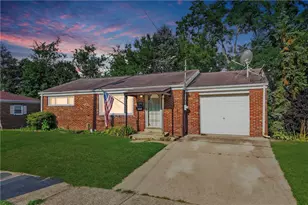
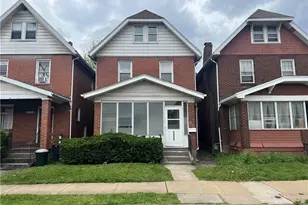
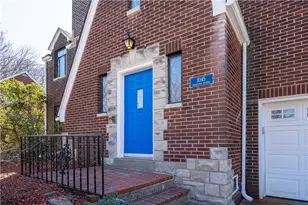
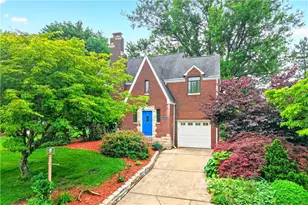
Welcome home to 1465 Oakridge Drive, where pride of ownership shines in every single corner! Tucked away on a quiet, peaceful cul-de-sac street, this beautifully maintained 3-bedroom, 1.5-bathroom ranch offers the perfect blend of comfort, space, and functionality. Step inside to a bright, oversized living room anchored by a cozy fireplace-ideal for chilly evenings. The main floor seamlessly transitions into a bright family room towards the back of the house, which steps directly out onto your private rear covered patio. Outside, you will fall in love with the massive, level double lot that backs to serene, mature woods, offering a private oasis for summer BBQs, pets, or gardening. Head downstairs to discover the massive, fully finished lower level. Equipped with its own full kitchen, laundry area, extensive storage, and expansive open living space, this lower level is an entertainer's dream, a perfect guest suite, or the ultimate multi-generational setup. With an attached garage, an extra-wide driveway for multi-vehicle parking, and a brand-new roof installed in 2023, this turnkey gem is ready for you to simply move in and enjoy.
Full Property Details
Full Property Details for 1465 Oakridge Dr
General
- Sold For: $250,000
- Taxes: $3,726
- Status: Closed
- Type: Single Family
- Source: West_Penn_MLS
- MLS ID: 1767745
- Added to Site: 47 day(s) ago
Interior
- Number of Rooms: 9
- Fireplace: Yes
- Number of Fireplaces: 1
- Fireplace(s): Wood Burning
- Appliances: Some Electric Appliances, Cooktop, Dryer, Dishwasher, Refrigerator, Washer
- Flooring: Ceramic Tile, Vinyl, Carpet
Rooms
Bathrooms
- Total Bathrooms: 2
- Full Bathrooms: 1
- Half Bathrooms: 1
Bedrooms
- Total Bedrooms: 3
Parking
- Garage: Yes
- Attached garage: Yes
- Total Spaces: 1
- Parking Features: Attached, Garage, Garage Door Opener
Location
- County: Beaver
School Information
- Elem School District: Ambridge
- Midd School District: Ambridge
- High School District: Ambridge
Heating & Cooling
- Central air: Yes
- Air Conditioning: Yes
- Cooling Type: Central Air, Electric
- Heating Type: Forced Air, Gas
Utilities
- Sewer: Public Sewer
- Water: Public
Structural Information
- Architectural Style: Colonial, Ranch
- Construction: Brick
- Basement: Yes
- Basement Desc.: Finished, Walk-Up Access
- Roof: Asphalt
- Windows: Multi Pane
- Stories/Levels: 1
- Year Built: 1950
- Property Condition: Resale
Lot Features
- Lot Size (Acres): 0.49
- Lot Dimensions: .49
Financial Considerations
- Assessment Amount: $228,930
- Tax Amount: $3,726
Listing courtesy of Re/Max Select Realty
Sold courtesy of Market Home Real Estate Co.

Get Pre-Approved Today
Schools
Schools serving 1465 Oakridge Dr
School District:Ambridge Area School District
| Name | Grades | Distance |
|---|---|---|
Highland El School 1101 Highland Avenue, Ambridge, PA 15003 | K-6 | 0.5 mi |
Ambridge Area Junior High School 401 1st Street, Freedom, PA 15042 | 7-8 | 7 mi |
Ambridge Area High School 909 Duss Avenue, Ambridge, PA 15003 | 9-12 | 0.9 mi |
Disclaimer:
School attendance boundaries provided by ATTOM Data Solutions and are for reference only. Contact the school directly to verify enrollment eligibility.
Price & Sales History for 1465 Oakridge Dr
Date
Details
Price
Change
Source
9/09/2026
Sold
$250,000
8.7%
MLS
7/31/2026
Listed
$230,000
—
MLS
Disclaimer: Historical sales information is derived from public records provided by the county offices. Information is not guaranteed and should be independently verified.
1465 Oakridge Dr, Harmony Township, PA 15003 (MLS# 1767745) is a Single Family property that was sold at $250,000 on September 09, 2026. Want to learn more about 1465 Oakridge Dr? Do you have questions about finding other Single Family real estate for sale in Harmony Township? You can browse all Harmony Township real estate or contact a Coldwell Banker agent to request more information.