This is a carousel with tiles that activate property listing cards. Use the previous and next buttons to navigate.
1/1
$235,000
This is a carousel with tiles that activate property listing cards. Use the previous and next buttons to navigate.
1/1
Property Description
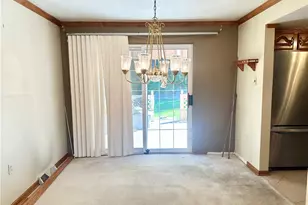
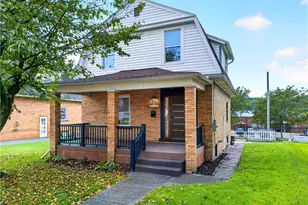
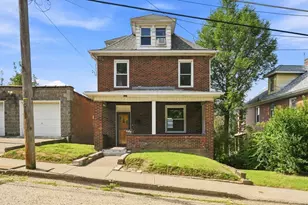
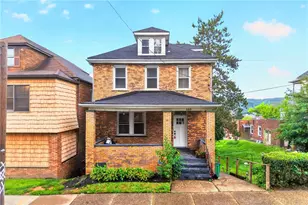
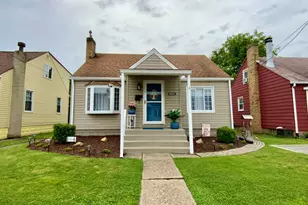
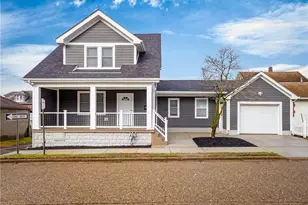
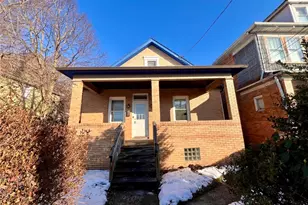
Discover this charming brick colonial with modern touches featuring lovely curb appeal and a warm, and inviting interior located in Harmony Twp. Enjoy a spacious living room and a formal dining room that opens to the kitchen, perfect for gatherings. A newer family room addition with abundant windows and a fireplace creates a welcoming atmosphere. Beautiful hardwood floors throughout enhance the home's character. Three comfortable bedrooms and a full bath offer ample space. A portion of the lower level is finished with a full bath and is very versatile as an extra bedroom, office space or game room. Under the newer family room, you will find an unfinished area perfect for a workshop, craft space or additional storage. Outdoor living is a delight with the oversized brick patio and level yard. A detached garage is perfect for your car and additional space for tools and outdoor equipment. Located on a nice side street with easy access to Pittsburgh, the airport, along with nearby shopping and restaurants!
Full Property Details
Full Property Details for 21 Lenzman Ct
General
- Sold For: $235,000
- Taxes: $3,965
- Status: Closed
- Type: Single Family
- Source: West_Penn_MLS
- MLS ID: 1763212
- Added to Site: 99 day(s) ago
Interior
- Number of Rooms: 10
- Interior Features: Window Treatments
- Fireplace: Yes
- Number of Fireplaces: 1
- Appliances: Some Gas Appliances, Dryer, Microwave, Refrigerator, Stove, Washer
- Flooring: Carpet, Hardwood
Rooms
Bathrooms
- Total Bathrooms: 2
- Full Bathrooms: 2
Bedrooms
- Total Bedrooms: 3
Parking
- Garage: Yes
- Total Spaces: 1
- Parking Features: Detached, Garage, Garage Door Opener
Location
- County: Beaver
- Driving Directions: S RT 19 R Freedom Rd L989 R Conway Wallrose Rd R Ridge Rd (989) R Phillip L State St L harmony Rd L Lenzman Ct house on Left
School Information
- Elem School District: Ambridge
- Midd School District: Ambridge
- High School District: Ambridge
Heating & Cooling
- Central air: Yes
- Air Conditioning: Yes
- Cooling Type: Central Air
- Heating Type: Forced Air, Oil
Utilities
- Sewer: Public Sewer
- Water: Public
Structural Information
- Architectural Style: Colonial, Two Story
- Construction: Brick, Cedar
- Basement: Yes
- Basement Desc.: Finished, Interior Entry
- Roof: Asphalt
- Windows: Multi Pane, Screens, Window Treatments
- Stories/Levels: 2
- Building Size: 1508
- Year Built: 1944
- Property Condition: Resale
Lot Features
- Lot Size (Acres): 0.1
- Lot Dimensions: `46 x 101 x 79 x 124realis
Financial Considerations
- Assessment Amount: $193,800
- Tax Amount: $3,965
Listing courtesy of Howard Hanna Real Estate Services
Sold courtesy of Exp Realty Llc

Get Pre-Approved Today
Schools
Schools serving 21 Lenzman Ct
School District:Ambridge Area School District
| Name | Grades | Distance |
|---|---|---|
Highland El School 1101 Highland Avenue, Ambridge, PA 15003 | K-6 | 1.4 mi |
Ambridge Area Junior High School 401 1st Street, Freedom, PA 15042 | 7-8 | 6 mi |
Ambridge Area High School 909 Duss Avenue, Ambridge, PA 15003 | 9-12 | 1.2 mi |
Disclaimer:
School attendance boundaries provided by ATTOM Data Solutions and are for reference only. Contact the school directly to verify enrollment eligibility.
Price & Sales History for 21 Lenzman Ct
Date
Details
Price
Change
Source
8/31/2026
Sold
$235,000
—
MLS
7/05/2026
Listed
$235,000
—
MLS
Disclaimer: Historical sales information is derived from public records provided by the county offices. Information is not guaranteed and should be independently verified.
21 Lenzman Court, Harmony Township, PA 15003 (MLS# 1763212) is a Single Family property that was sold at $235,000 on August 31, 2026. Want to learn more about 21 Lenzman Court? Do you have questions about finding other Single Family real estate for sale in Harmony Township? You can browse all Harmony Township real estate or contact a Coldwell Banker agent to request more information.