This is a carousel with tiles that activate property listing cards. Use the previous and next buttons to navigate.
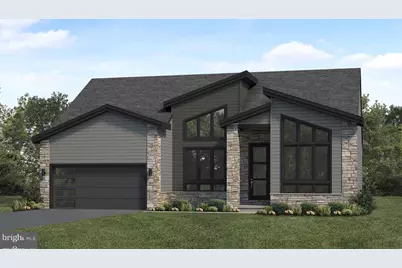
$807,600 Just Listed
This is a carousel with tiles that activate property listing cards. Use the previous and next buttons to navigate.
Full Property Details for 00 Colonial Club Dr #19
General
- Price: $807,600
- Taxes: $9,620 (2026)
- Status: Active
- Type: Single Family
- Source: BrightMLSPhilly
- MLS ID: PADA2065300
- Updated: 10/21/2026
- Added to Site: 1 day(s) ago
Interior
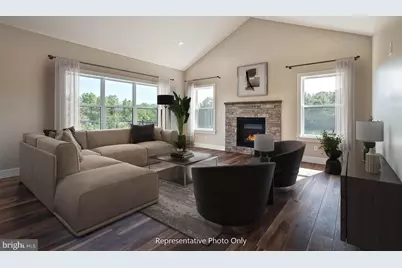
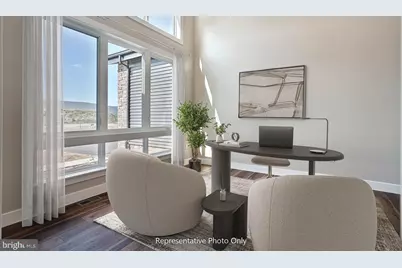
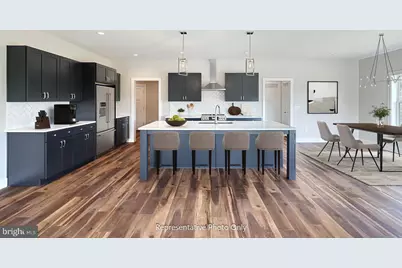
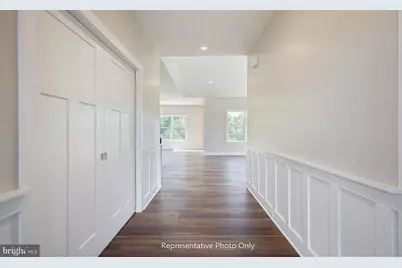
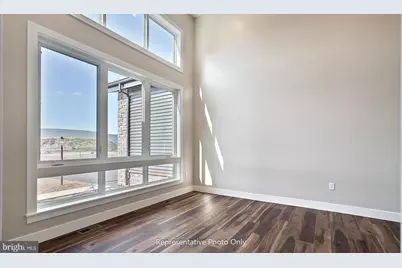
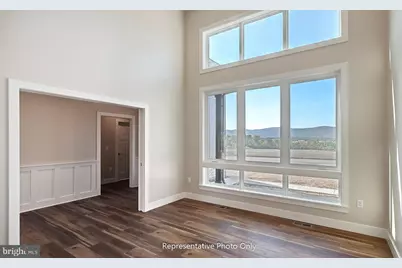
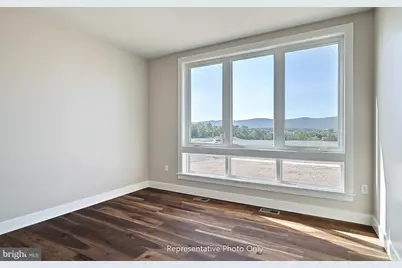
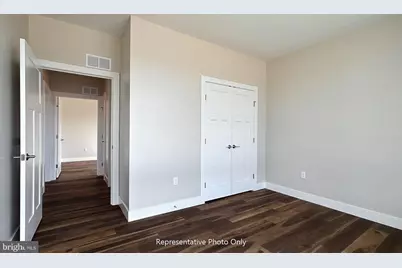
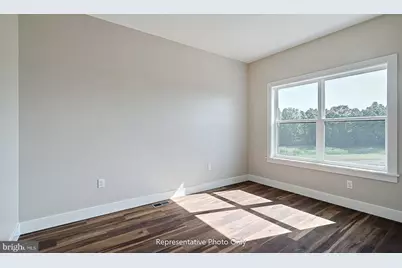
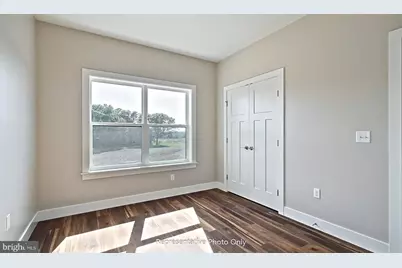
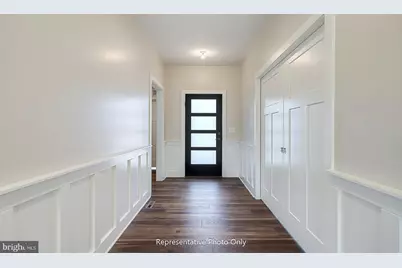
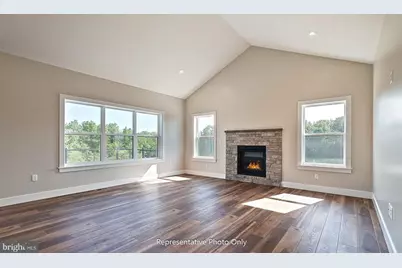
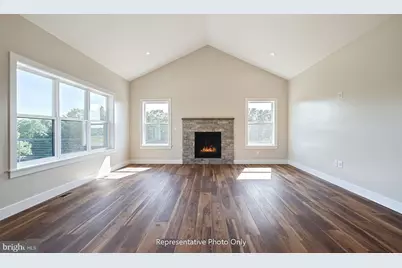
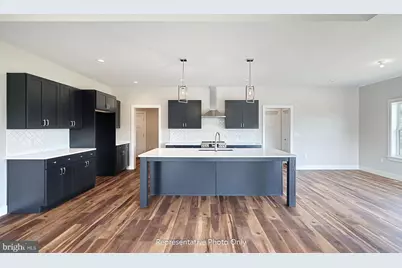
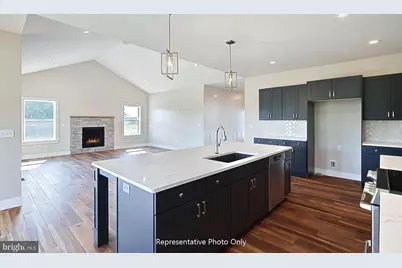
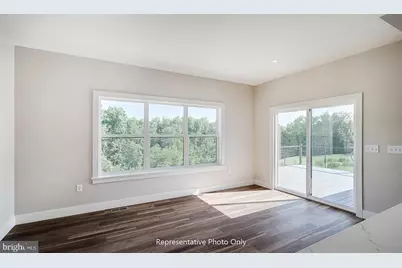
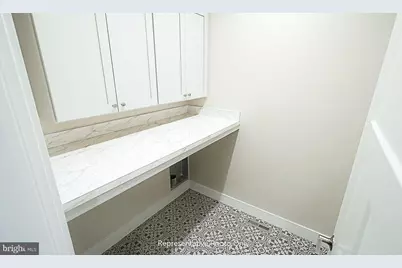
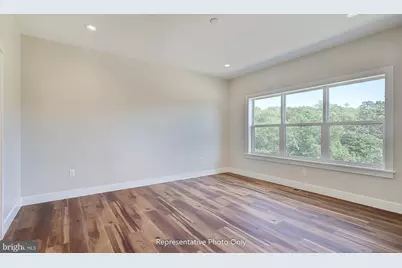
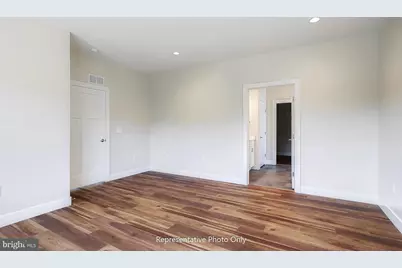
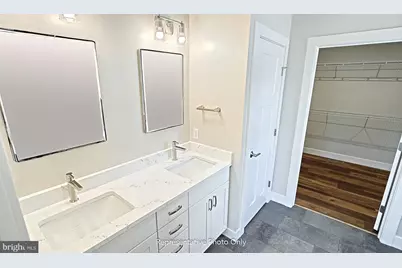
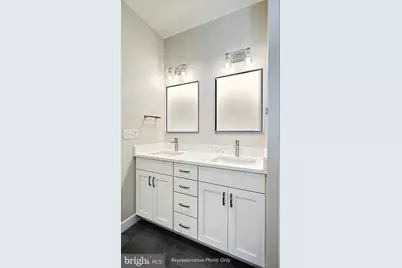
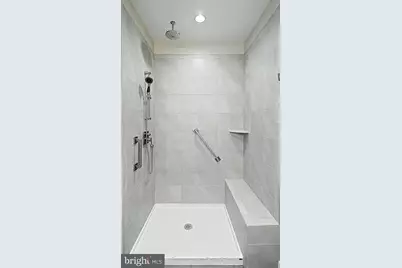
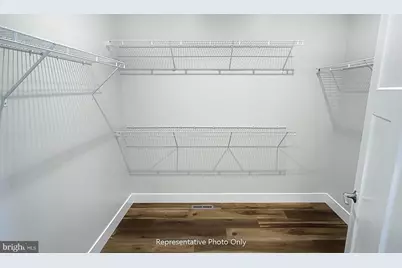
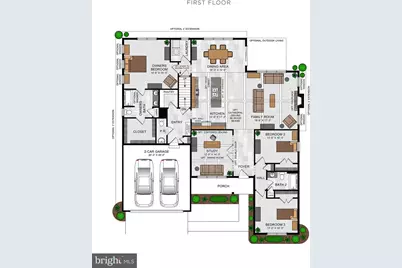
- Rooms/Areas: Dining Room, Primary Bedroom, Bedroom 2, Bedroom 3, Kitchen, Family Room, Study, Laundry, Mud Room, Bathroom 2, Primary Bathroom, Half Bath
- Interior Features: Dining Area, Entry Level Bedroom, Family Room Off Kitchen, Floor Plan - Open, Kitchen - Island, Pantry, Primary Bath(s), Walk-in Closet(s)
Rooms
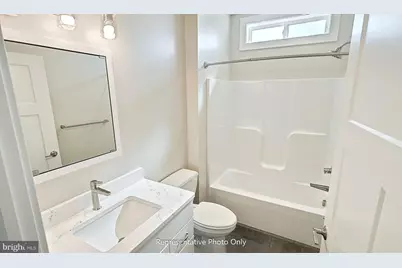
Bathrooms
- Total Bathrooms: 3
- Full Bathrooms: 2
- Half Bathrooms: 1
- Main Floor Baths: 3
- Main - Full Baths: 2
- Main - 1/2 Baths: 1
Bedrooms
- Total Bedrooms: 3
- Bedrooms Main & Up: 3
Parking
- Garage: Yes
- Garage Spaces: 2
- Total Spaces: 2
- Parking Features: Paved Driveway
- Parking Type: Attached Garage, Driveway
- Garage Description: Garage Door Opener, Inside Access, Garage - Front Entry
Location
- Area: Lower Paxton Twp (14035)
- Municipality: LOWER PAXTON TWP
- County: DAUPHIN
- Subdivision: THE MEADOWS AT COLONIAL CLUB
- Driving Directions: From East: Take US-22 W/Allentown Blvd to Colonial Club Drive in Lower Paxton Township. Turn right on to Colonial Club Drive. Community will be on the right. From West: Take I-83 North to exit 51B to merge onto I-81 North. Take exit 72 A toward US-22/Paxtonia. Merge onto North Mountain Road. Turn right onto Ridgeview Drive. Turn Right onto N. Lockwillow Ave. Turn Left onto Colonial Club Drive. Lot will be on your right.
School Information
- School District: Central Dauphin
- High School: Central Dauphin
Heating & Cooling
- Central air: Yes
- Cooling Type: Central A/C
- Cooling Fuel: Electric
- Heating Type: Forced Air
- Heating Fuel: Natural Gas
- Water Heater: Electric
Utilities
- Sewer: Public Sewer
- Water: Public
Structural Information
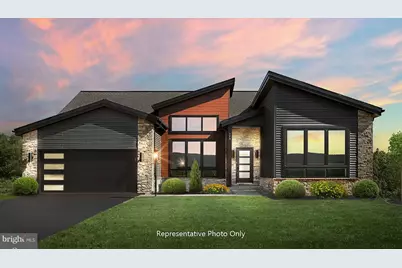
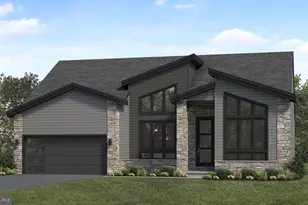
- Architectural Style: Contemporary
- Structure Type: Detached
- Model: Berkley
- Construction: Batts Insulation, Blown-In Insulation, Stick Built, Stone, Vinyl Siding
- Foundation: Slab, Passive Radon Mitigation
- Roof: Architectural Shingle
- Stories Description: Main
- Square Feet: 2,186
- Sq. Ft. Source: Estimated
- Living Area: 2,186 Sq. Ft.
- Finished Above Grnd: 2,186 Sq. Ft.
- Property Condition: Excellent
Lot Features
- Lot Size (Acres): 3.81
- Lot Size (Sq. Ft.): 166,063
- Lot Size Source: Estimated
- Zoning: RESIDENTIAL
Financial Considerations
- Price Per Sq. Ft.: $369.44
- Tax Amount: $9,620
- Tax Year: 2026
Disclosures and Reports
- Ownership: Fee Simple
Listed by Today's Realty, Paul E Zimmerman
Price & Sales History for 00 Colonial Club Dr #19
Tax History for 00 Colonial Club Dr #19
Estimate the Cost for 00 Colonial Club Dr #19
00 Colonial Club Drive #19, Harrisburg, PA 17112 (MLS# PADA2065300) is a Single Family property with 3 bedrooms, 2 full bathrooms and 1 partial bathroom. 00 Colonial Club Drive #19 is currently listed for $807,600 and was received on October 21, 2026. Want to learn more about 00 Colonial Club Drive #19? Do you have questions about finding other Single Family real estate for sale in Harrisburg? You can browse all Harrisburg real estate or contact a Coldwell Banker agent to request more information.