This is a carousel with tiles that activate property listing cards. Use the previous and next buttons to navigate.
1/1
$399,990
This is a carousel with tiles that activate property listing cards. Use the previous and next buttons to navigate.
1/1
Property Description
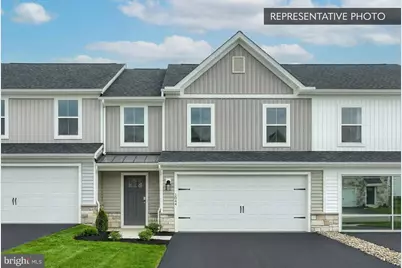
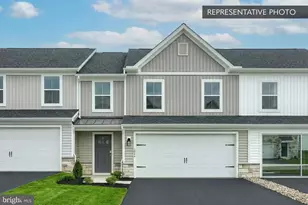
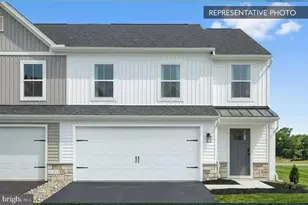
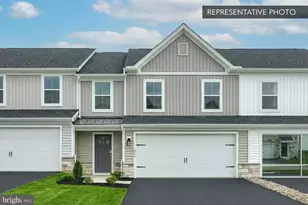
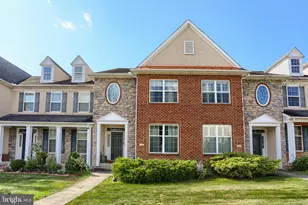
Get $10,000 TOTAL $7,500 in Flex Cash on Move"‘In Ready and Quick Move"‘In homes-settle by June 30, 2026. Plus $2,500 for using our Preferred Lender and Title Company. Use it for closing costs, a rate buydown, or wherever you need it most. Expires 5/31/2026. See Agent for details. Homesite 1604 at Elizabeth Village delivers one of the most sought-after townhome configurations available - a Magnolia with the primary suite on the main living level, over 2,650 sq ft of total finished living area, a two-car garage, and a finish package that was thoughtfully curated from top to bottom. Currently under construction with an estimated completion of July 2026 (estimated; subject to change), every design decision in this Quick Move-In home has already been made to a high standard. The main level is built around effortless daily living. The spacious family room opens to a kitchen centered on an island with pendant lighting, upgraded cabinetry and hardware, quartz countertops, a tile backsplash, stainless steel gas appliances, and an upgraded faucet - the kind of kitchen that actually earns its square footage. Step out to the 10' × 14' Azek composite deck with steps to grade for easy outdoor access. The primary suite on this same level features a walk-in closet and a beautifully finished bath with a raised double bowl vanity, quartz vanity top, upgraded plumbing fixtures, and a tiled 60" shower with wall tile to the ceiling and a semi-frameless sliding door. Upstairs, a loft with recessed lighting anchors a second living zone alongside two bedrooms - including one with a walk-in closet - and a hall bath. The finished lower level adds nearly 900 sq ft with carpet, recessed lighting, and a full bath with upgraded finishes, all served by the zero-entry two-car garage below. Stone-to-sill curb appeal, a Schlage Encode smart deadbolt, and a LiftMaster garage opener with camera and myQ round out a home that's genuinely move-in ready. Backed by Berks Homes' 10-year warranty. Subdivision assessment pending; taxes based on completed home. Photos may include options/upgrades not in list price and may be virtually staged or digitally enhanced.
Full Property Details
Full Property Details for 1007 Ashleigh Ln #LOT 1604
General
- Sold For: $399,990
- HOA FEE: $125/month
- Taxes: (2025)
- Status: Closed
- Type: Townhouse
- Source: BrightMLSPhilly
- MLS ID: PADA2056734
- Added to Site: 235 day(s) ago
Interior
- Interior Features: Bathroom - Stall Shower, Bathroom - Tub Shower, Breakfast Area, Carpet, Combination Dining/Living, Combination Kitchen/Dining, Combination Kitchen/Living, Family Room Off Kitchen, Floor Plan - Open, Kitchen - Island, Primary Bath(s), Walk-in Closet(s)
- Appliances: Microwave, Oven/Range - Gas, Energy Efficient Appliances, Washer/Dryer Hookups Only, Water Heater
- Flooring: Carpet, Other, Vinyl
Rooms
Bathrooms
- Total Bathrooms: 4
- Full Bathrooms: 3
- Half Bathrooms: 1
- Upper Floor Baths: 1
- Upper - Full Baths: 1
- Main Floor Baths: 2
- Main - Full Baths: 1
- Main - 1/2 Baths: 1
- Lower Floor Baths: 1
- Lower - Full Baths: 1
Bedrooms
- Total Bedrooms: 3
- Bedrooms Upper: 2
- Bedrooms Main & Up: 1
Additional Information
- Security/Safety: Carbon Monoxide Detector(s), Smoke Detector
Exterior
- Exterior Features: Exterior Lighting
- Porch/Patio/Deck: Deck(s), Porch(es)
Parking
- Garage: Yes
- Garage Spaces: 2
- Total Spaces: 4
- Parking Type: Attached Garage, Driveway
- Garage Description: Built In, Garage - Front Entry, Inside Access
Location
- Area: Lower Paxton Twp (14035)
- Municipality: LOWER PAXTON TWP
- County: DAUPHIN
- Subdivision: ELIZABETH VILLAGE
- Driving Directions: 40°18'43.4"N 76°49'27.9"W From I-283 N, Merge onto I-83 N (2.9 mi) Use the right 2 lanes to take exit 50 for U.S. 22 E (0.2 mi) Keep right, follow signs for Colonial Rd (0.3 mi) Follow Colonial Rd to your destination on the left (1.0 mi)
School Information
- School District: Central Dauphin
- High School: Central Dauphin
Community
- Association: Yes
- Assoc. Fees Include: Common Area Maintenance, Lawn Care Front, Lawn Care Rear, Lawn Care Side, Lawn Maintenance, Management, Snow Removal
- Pets Allowed: Yes
- Pets: Number Limit
Heating & Cooling
- Central air: Yes
- Cooling Type: Central A/C
- Cooling Fuel: Electric
- Heating Type: Forced Air, Programmable Thermostat, Central
- Heating Fuel: Natural Gas
- Water Heater: Electric
Utilities
- Sewer: Public Sewer
- Water: Public
Structural Information
- Property Detached: Yes
- Architectural Style: Traditional
- Structure Type: Interior Row/Townhouse
- Builder: Berks Homes, LLC
- Model: Magnolia
- Construction: Asphalt, Batts Insulation, CPVC/PVC, Blown-In Insulation, Concrete, Frame, Glass, Rigid Insulation, Spray Foam Insulation, Stick Built, Vinyl Siding
- Basement: Yes
- Basement Desc.: Full, Interior Access, Fully Finished, Heated, Improved
- Foundation: Concrete Perimeter, Passive Radon Mitigation
- Roof: Architectural Shingle, Asphalt, Fiberglass
- Walls/Ceilings: Dry Wall
- Windows: Double Pane, Energy Efficient, Insulated, Low-E, Screens, Vinyl Clad
- Doors: Insulated
- Stories Description: Lower 1, Main, Upper 1
- Square Feet: 2,788
- Sq. Ft. Source: Estimated
- Living Area: 2,653 Sq. Ft.
- Finished Above Grnd: 1,760 Sq. Ft.
- Finished Below Grnd: 893 Sq. Ft.
- Year Built: 2026
- Year Built Source: Estimated
- Property Condition: Excellent
Unit Information
Unit 1
- Bathrooms-Lower: 1
Lot Features
- Lot Size Source: Estimated
- Zoning: R
Financial Considerations
- Price Per Sq. Ft.: $230.11
- Association Fee: $125
- Assoc Fee Freq.: Monthly
- Tax Year: 2025
- Terms: Standard Sale
Disclosures and Reports
- Ownership: Fee Simple
- Inclusions: Oven/Range, Dishwasher, Microwave & Disposal
Listed by Berks Homes Realty, LLC, Brent McDowell
Sold by Keller Williams of Central PA, Trenton R Sneidman

Get Pre-Approved Today
Schools
Schools serving 1007 Ashleigh Ln #LOT 1604
School District:Central Dauphin School District
| Name | Grades | Distance |
|---|---|---|
Mountain View Elementary School 400 Gibbel Road, Harrisburg, PA 17112 | K-5 | 0.5 mi |
Linglestown Middle School 1200 North Mountain Road, Harrisburg, PA 17112 | 6-8 | 1.2 mi |
Central Dauphin Senior High School 437 Piketown Road, Harrisburg, PA 17112 | 9-12 | 2.6 mi |
Disclaimer:
School attendance boundaries provided by ATTOM Data Solutions and are for reference only. Contact the school directly to verify enrollment eligibility.
Price & Sales History for 1007 Ashleigh Ln #LOT 1604
Date
Details
Price
Change
Source
7/22/2026
Sold
$39,990
-90.13%
MLS
4/21/2026
Price Reduced
$404,990
-1.7%
MLS
2/17/2026
Listed
$411,990
—
MLS
Disclaimer: Historical sales information is derived from public records provided by the county offices. Information is not guaranteed and should be independently verified.
1007 Ashleigh Lane #LOT 1604, Harrisburg, PA 17112 (MLS# PADA2056734) is a Townhouse property that was sold at $399,990 on July 22, 2026. Want to learn more about 1007 Ashleigh Lane #LOT 1604? Do you have questions about finding other Townhouse real estate for sale in Harrisburg? You can browse all Harrisburg real estate or contact a Coldwell Banker agent to request more information.