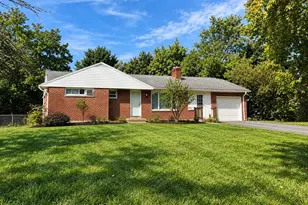
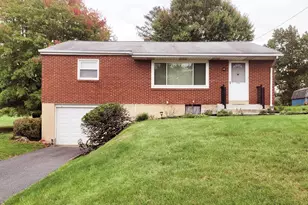
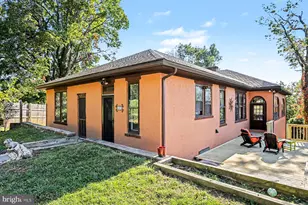
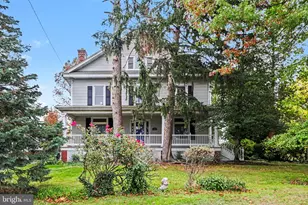
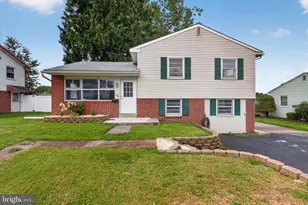
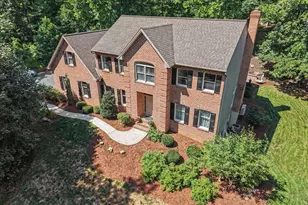
Full Property Details for 1014 Sherman St
General
- Price: $249,900
- Taxes: $2,406 (2026)
- Status: Pending
- Type: Single Family
- Source: BrightMLSPhilly
- MLS ID: PADA2065202
- Updated: 10/20/2026
- Added to Site: 9 day(s) ago
Interior
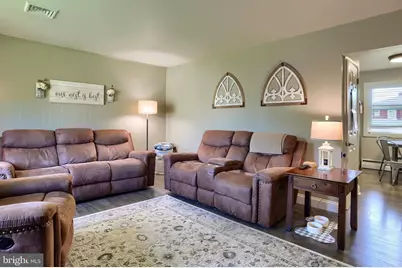
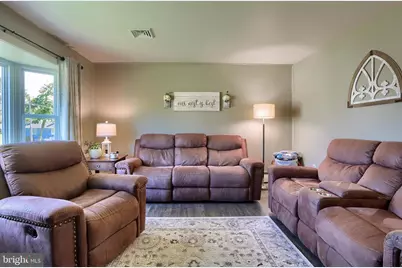
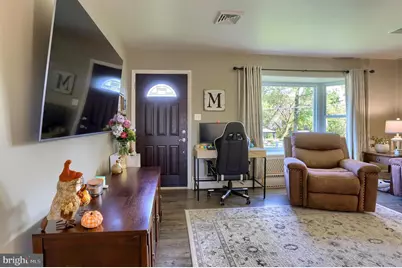
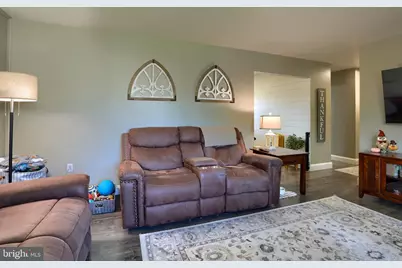
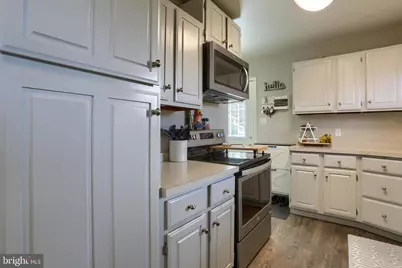
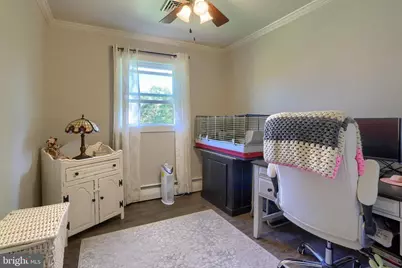
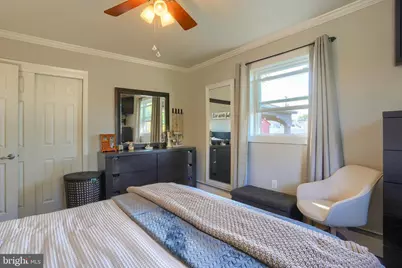
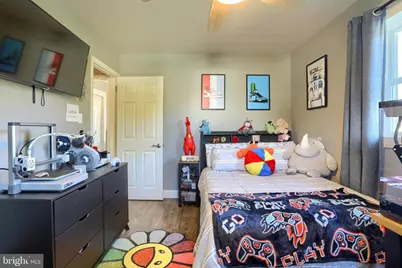
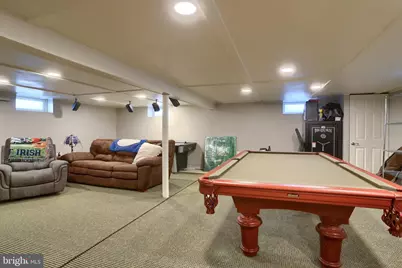
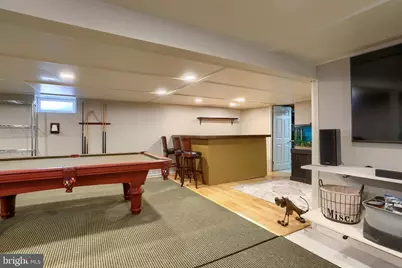
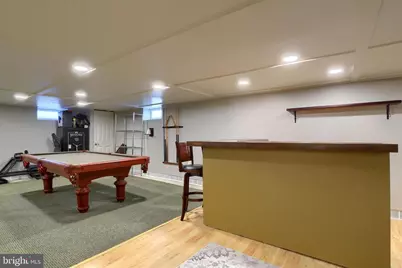
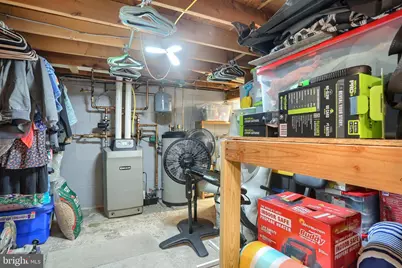
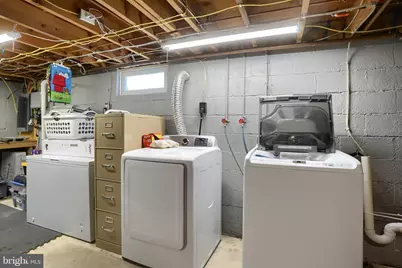
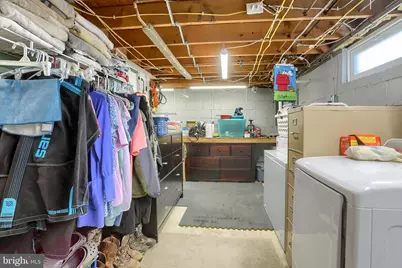
- Rooms/Areas: Living Room, Dining Room, Bedroom 2, Bedroom 3, Kitchen, Family Room, Bedroom 1, Laundry, Storage Room, Bathroom 1
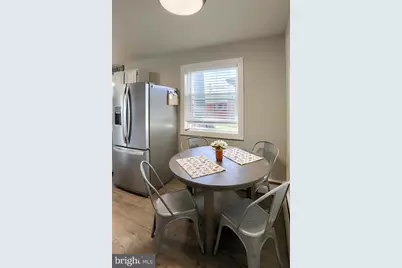
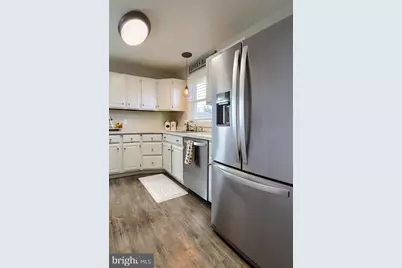
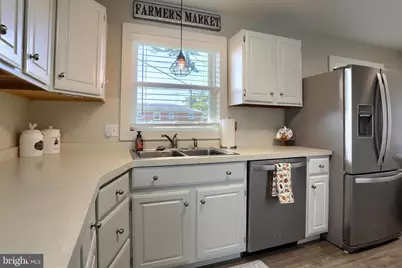
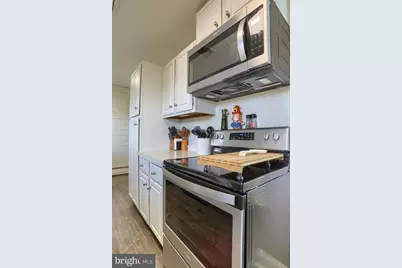
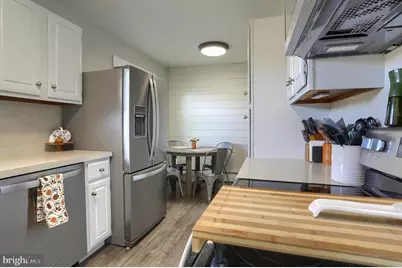
- Interior Features: Kitchen - Eat-In, Combination Kitchen/Dining, Kitchen - Country
- Appliances: Water Conditioner - Owned
Rooms
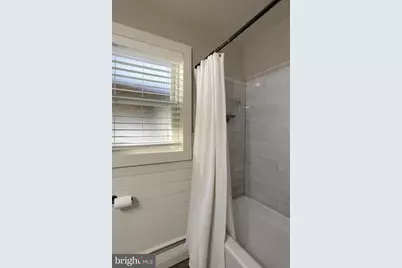
- Total Bathrooms: 1
- Full Bathrooms: 1
- Main Floor Baths: 1
- Main - Full Baths: 1
- Total Bedrooms: 3
- Bedrooms Main & Up: 3
Exterior
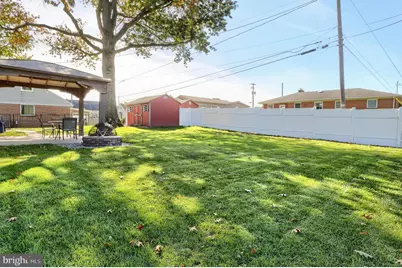
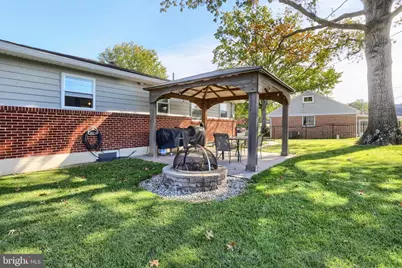
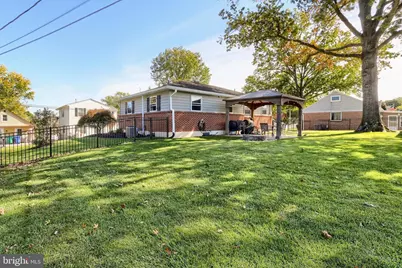
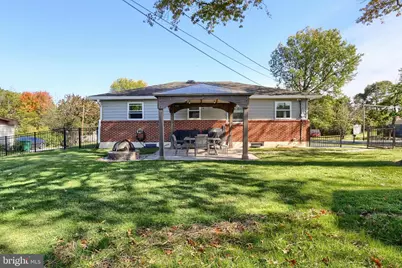
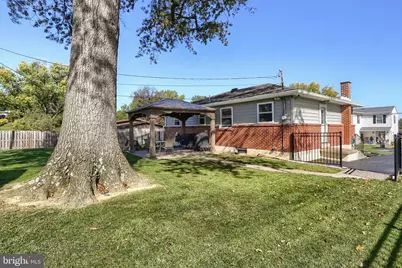
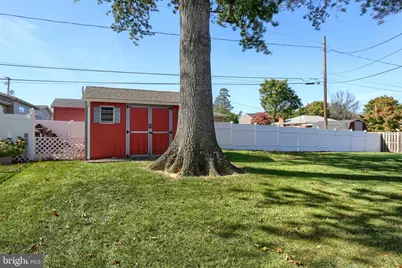
- Exterior Features: Outbuilding(s)
- Porch/Patio/Deck: Patio(s)
Parking
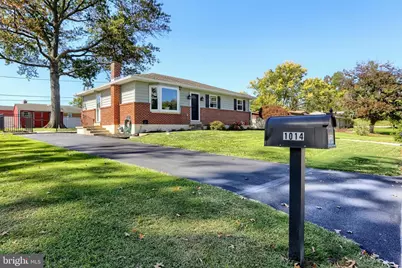
- Parking Type: Off Street, On Street
Location
- Area: Lower Paxton Twp (14035)
- Municipality: LOWER PAXTON TWP
- County: DAUPHIN
- Subdivision: BLUE EAGLE
- Driving Directions: I-81 to N Mountain Road, Right/Chapel St., Right/Sherman St. to home on right.
School Information
- School District: Central Dauphin
- High School: Central Dauphin
Heating & Cooling
- Central air: Yes
- Cooling Type: Ceiling Fan(s), Central A/C
- Cooling Fuel: Electric
- Heating Type: Hot Water
- Heating Fuel: Natural Gas
- Water Heater: Natural Gas
Utilities
- Sewer: Public Sewer
- Water: Private, Well
- Utility Description: Sewer Available, Natural Gas Available
Structural Information
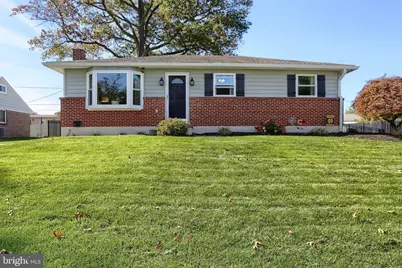
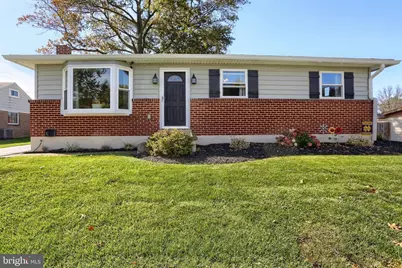
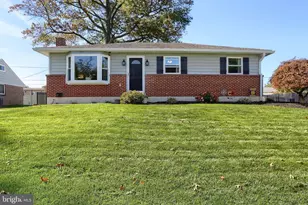
- Architectural Style: Ranch/Rambler
- Structure Type: Detached
- Construction: Brick, Frame, Vinyl Siding
- Basement: Yes
- Basement Desc.: Full
- Foundation: Block
- Roof: Composite
- Stories Description: Main
- Square Feet: 1,667
- Sq. Ft. Source: Estimated
- Living Area: 1,667 Sq. Ft.
- Finished Above Grnd: 1,107 Sq. Ft.
- Finished Below Grnd: 560 Sq. Ft.
- Year Built: 1961
- Year Built Source: Assessor
Lot Features
- Lot Size (Acres): 0.18
- Lot Size (Sq. Ft.): 7,841
- Lot Size Source: Assessor
- Lot Dimensions: 80 x 100
- Street/Road Desc.: Paved
- Zoning: RESIDENTIAL
- Lot Description: Level
- Fencing (Description): Board
Financial Considerations
- Price Per Sq. Ft.: $225.75
- Assessment Year: 2026
- School Tax: $1,448
- City/TownTax: $219
- City/TownTax Freq: Annually
- County Tax: $711
- County Tax Freq: Annually
- Tax w/Assessment: $77,400
- Tax Amount: $2,406
- Tax Year: 2026
- Tax Total Finished Sq. Ft.: 1107
Disclosures and Reports
Listed by Keystone Realty Group, Inc., BRIAN D. KUGLER, BROKER