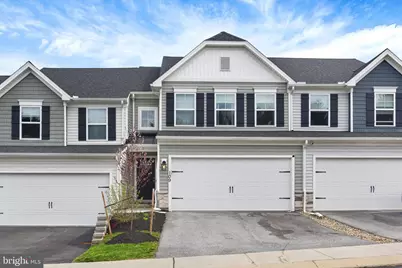
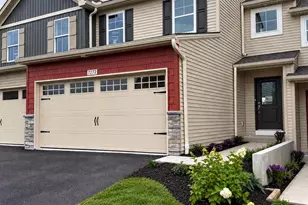
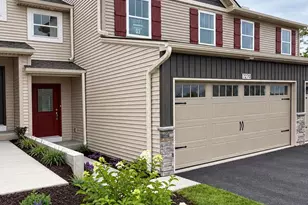
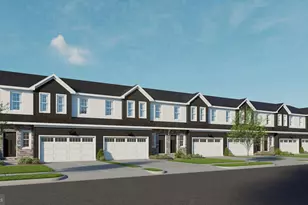
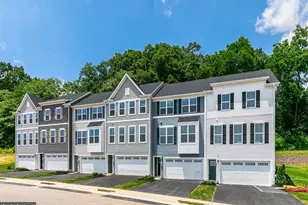
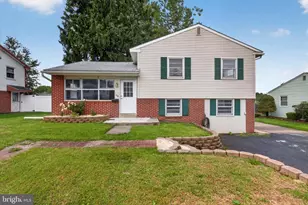
Full Property Details for 109 Emma Cir
General
- Sold For: $335,000
- HOA FEE: $150/month
- Taxes: $4,910 (2025)
- Status: Closed
- Type: Townhouse
- Source: BrightMLSPhilly
- MLS ID: PADA2059824
- Added to Site: 149 day(s) ago
Interior
- Rooms/Areas: Living Room, Primary Bedroom, Bedroom 2, Bedroom 3, Kitchen, Foyer, Breakfast Room, Laundry, Primary Bathroom, Full Bath, Half Bath
- Interior Features: Breakfast Area, Carpet, Combination Kitchen/Dining, Dining Area, Family Room Off Kitchen, Floor Plan - Open, Pantry, Primary Bath(s), Recessed Lighting, Upgraded Countertops, Walk-in Closet(s), Ceiling Fan(s), Kitchen - Eat-In, Kitchen - Island, Window Treatments
- Appliances: Built-In Microwave, Dishwasher, Disposal, Oven/Range - Gas, Stainless Steel Appliances
Rooms
- Total Bathrooms: 3
- Full Bathrooms: 2
- Half Bathrooms: 1
- Upper Floor Baths: 2
- Upper - Full Baths: 2
- Main Floor Baths: 1
- Main - 1/2 Baths: 1
- Total Bedrooms: 3
- Bedrooms Upper: 3
Additional Information
- Security/Safety: Security System, Smoke Detector
Exterior
- Exterior Features: Sidewalks, Street Lights
- Porch/Patio/Deck: Deck(s)
Parking
- Garage: Yes
- Garage Spaces: 2
- Total Spaces: 4
- Parking Features: Paved Driveway
- Parking Type: Attached Garage, Driveway
- Garage Description: Garage - Front Entry, Garage Door Opener
Location
- Area: West Hanover Twp (14068)
- Municipality: WEST HANOVER TWP
- County: DAUPHIN
- Subdivision: EASTVALE GROVE
- Driving Directions: From US-22 E/Allentown Blvd, Turn left onto Blue Ridge Ave/Jonestown Rd. Slight right onto Jonestown Rd/T601. Turn right onto Emma Cir. Turn right to stay on Emma Cir. Home will be on the left.
School Information
- School District: Central Dauphin
- Elementary School: West Hanover
- Middle School: Central Dauphin
- High School: Central Dauphin
Community
- Association: Yes
- Assoc. Name: EASTVALE GROVE
- Assoc. Fees Include: Common Area Maintenance, Ext Bldg Maint, Lawn Maintenance, Road Maintenance, Snow Removal
Heating & Cooling
- Central air: Yes
- Cooling Type: Central A/C
- Cooling Fuel: Electric
- Heating Type: Central, Forced Air
- Heating Fuel: Natural Gas
- Water Heater: Electric
Utilities
- Sewer: Public Sewer
- Water: Public
Structural Information
- Architectural Style: Craftsman
- Structure Type: Interior Row/Townhouse
- Builder: Berks Homes
- Model: The Lilac
- Construction: Frame
- Basement: Yes
- Basement Desc.: Full
- Foundation: Concrete Perimeter, Permanent
- Roof: Architectural Shingle
- Stories Description: Main, Upper 1
- Square Feet: 1,832
- Sq. Ft. Source: Assessor
- Living Area: 1,832 Sq. Ft.
- Finished Above Grnd: 1,832 Sq. Ft.
- Year Built: 2023
- Year Built Source: Assessor
Lot Features
- Lot Size (Acres): 0.05
- Lot Size (Sq. Ft.): 2,100
- Lot Size Source: Assessor
- Zoning: RESIDENTIAL
- Lot Description: Backs - Open Common Area, Cleared
- Fencing (Description): Panel
Financial Considerations
- Price Per Sq. Ft.: $191.05
- Association Fee: $150
- Assoc Fee Freq.: Monthly
- Assessment Year: 2026
- School Tax: $3,060
- City/TownTax: $253
- City/TownTax Freq: Annually
- County Tax: $1,537
- County Tax Freq: Annually
- Tax w/Assessment: $167,300
- Tax Amount: $4,910
- Tax Year: 2025
- Terms: Standard Sale
- Tax Total Finished Sq. Ft.: 1832
Disclosures and Reports
- Ownership: Fee Simple
- Exclusions: Outside Cameras, Smart Thermostat, Window Curtains, Washer, Dryer, Refrigerator, Garage LED Light Bars, Organizers.
Listed by Joy Daniels Real Estate Group, Ltd, JOY DANIELS
Sold by RE/MAX Delta Group, Inc., BENJAMIN CLEMENTE IV