
This is a carousel with tiles that activate property listing cards. Use the previous and next buttons to navigate.
1/1
$410,000
This is a carousel with tiles that activate property listing cards. Use the previous and next buttons to navigate.
1/1
Property Description
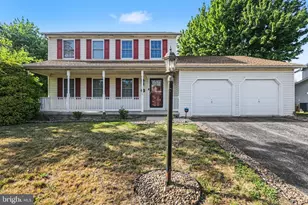
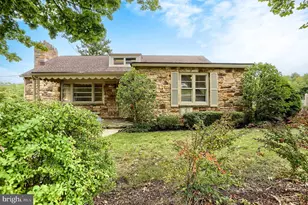
Price Reduced 10,000 Zero Turn Mower Included. Welcome To A Small Neighborhood With Large Lots and Wide Open Space. This Home Is A Huge Bilevel With An Added Sun Room On Main Level 3 Bedrooms and 2 Baths Upstairs With A Formal Dining Room Leading To A Rear Deck Overlooking An Oval in Ground Pool and Rear Patio Area Includes A Hot Tub and Some Outdoor Furniture To Enjoy When Summer Comes. Lower Level Has A 4Th Bedroom Or Office Area With A Large Laundry Room and A Large Family Room With A Fireplace That Is Now Gas. That Makes Approximately 3,000 Square Feet Of Finished Space. There Is A Large 2-Car Garage Under Home With A Workshop Area and Shelving. Both Front and Rear Yards On An Acre Of Ground With A Large Shed and 6 Producing Fruit Trees. There Is A Full Attic With Flooring For Storage. Owner Must Find Suitable Housing Or Possible Short Term Rent Back After Settlement.
Full Property Details
Full Property Details for 119 Red Fox Ln
General
- Sold For: $410,000
- Taxes: $4,256 (2025)
- Status: Closed
- Type: Single Family
- Source: BrightMLSPhilly
- MLS ID: PADA2056198
- Added to Site: 239 day(s) ago
Interior
- Rooms/Areas: Living Room, Dining Room, Bedroom 2, Bedroom 3, Bedroom 4, Kitchen, Family Room, Bedroom 1
- Interior Features: Combination Dining/Living
- Fireplace: Yes
- Number of Fireplaces: 1
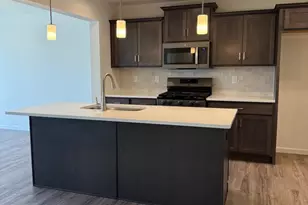
- Appliances: Dishwasher, Refrigerator, Stove
- Flooring: Ceramic Tile, Other, Luxury Vinyl Plank
Rooms
Bathrooms
- Total Bathrooms: 2
- Full Bathrooms: 2
- Main Floor Baths: 2
- Main - Full Baths: 2
Bedrooms
- Total Bedrooms: 4
- Bedrooms Lower: 1
- Bedrooms Main & Up: 3
Additional Information
- Pool: Yes
- Private Pool: Yes
- Pool Description: Fenced, In Ground
Exterior
- Exterior Features: Sidewalks, Play Area, Outbuilding(s)
Parking
- Garage: Yes
- Garage Spaces: 2
- Total Spaces: 6
- Parking Features: Asphalt Driveway
- Parking Type: Driveway, Attached Garage
- Garage Description: Garage - Side Entry, Basement Garage, Garage Door Opener, Inside Access
Location
- Area: East Hanover Twp (14025)
- Municipality: EAST HANOVER TWP
- County: DAUPHIN
- Subdivision: EAST HANOVER TOWNSHIP
- Driving Directions: T/R on Red Fox 1ST House on Left. GPS
- Location Details: Rural
School Information
- School District: Lower Dauphin
- High School: Lower Dauphin
Community
- Pets Allowed: Yes
- Pets: No Pet Restrictions
Heating & Cooling
- Central air: Yes
- Cooling Type: Central A/C
- Cooling Fuel: Electric
- Heating Type: Forced Air
- Heating Fuel: Propane - Owned
- Water Heater: Electric
Utilities
- Sewer: Mound System
- Water: Well
Structural Information
- Architectural Style: Bi-level
- Structure Type: Detached
- Construction: Steel Siding, Stucco
- Basement: Yes
- Basement Entrance: Yes
- Basement Desc.: Garage Access, Fully Finished, Interior Access, Outside Entrance, Rear Entrance
- Foundation: Block
- Roof: Architectural Shingle
- Walls/Ceilings: Dry Wall
- Windows: Replacement
- Stories Description: Lower 1, Main
- Square Feet: 2,570
- Sq. Ft. Source: Estimated
- Living Area: 2,570 Sq. Ft.
- Finished Above Grnd: 1,770 Sq. Ft.
- Finished Below Grnd: 800 Sq. Ft.
- Year Built: 1979
- Year Built Source: Assessor
- Property Condition: Good
Unit Information
Unit 1
- Bedrooms-Lower: 1
Lot Features
- Property View: Mountain
- Lot Size (Acres): 0.99
- Lot Size (Sq. Ft.): 43,124
- Lot Size Source: Assessor
- Street/Road Desc.: Black Top
- Zoning: RESIDENTIAL
- Lot Description: Front Yard, Landscaping, Level, Rear Yard, Road Frontage
Financial Considerations
- Price Per Sq. Ft.: $248.02
- Assessment Year: 2025
- School Tax: $2,960
- City/TownTax: $75
- City/TownTax Freq: Annually
- County Tax: $1,171
- County Tax Freq: Annually
- Tax w/Assessment: $139,900
- Tax Amount: $4,256
- Tax Year: 2025
- Terms: Standard Sale
- Tax Total Finished Sq. Ft.: 2288
Disclosures and Reports
- Ownership: Fee Simple
Get Pre-Approved Today
Schools
Schools serving 119 Red Fox Ln
School District:Lower Dauphin School District
| Name | Grades | Distance |
|---|---|---|
East Hanover El School, Grantville, PA 2673 Sand Beach Road, Grantville, PA 17028 | K-5 | 1.2 mi |
South Hanover El School 15 West 3rd Street, Hershey, PA 17033 | K-5 | 4.1 mi |
Price 101 East High Street, Hummelstown, PA 17036 | 6-12 | 6 mi |
Lower Dauphin Middle School 251 Quarry Road, Hummelstown, PA 17036 | 6-8 | 6.1 mi |
Lower Dauphin High School 201 South Hanover Street, Hummelstown, PA 17036 | 9-12 | 6.3 mi |
Disclaimer:
School attendance boundaries provided by ATTOM Data Solutions and are for reference only. Contact the school directly to verify enrollment eligibility.
Price & Sales History for 119 Red Fox Ln
Date
Details
Price
Change
Source
7/30/2026
Sold
$410,000
-6.61%
MLS
4/10/2026
Price Reduced
$439,000
-2.23%
MLS
2/13/2026
Listed
$449,000
—
MLS
Disclaimer: Historical sales information is derived from public records provided by the county offices. Information is not guaranteed and should be independently verified.
119 Red Fox Lane, Harrisburg, PA 17112 (MLS# PADA2056198) is a Single Family property that was sold at $410,000 on July 30, 2026. This property was listed by David "Dave" Pace from our Camp Hill Office.Want to learn more about 119 Red Fox Lane? Do you have questions about finding other Single Family real estate for sale in Harrisburg? You can browse all Harrisburg real estate or contact a Coldwell Banker agent to request more information.