This is a carousel with tiles that activate property listing cards. Use the previous and next buttons to navigate.
1/1
$385,000
This is a carousel with tiles that activate property listing cards. Use the previous and next buttons to navigate.
1/1
Property Description
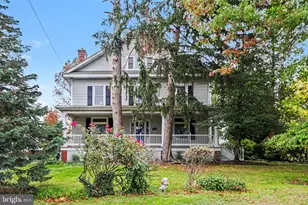
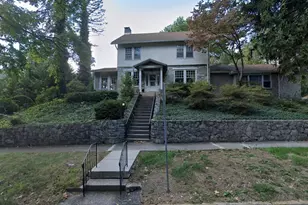
Welcome to 120 Park Ter, Harrisburg, PA 17111-a stunning 1920s stone gem nestled on a premium corner lot in the highly desirable Paxtang Borough. This stately Traditional-style single-family residence offers over 3,000 sq ft of gracious living space (approximately 3,036 sq ft), featuring 3-4 bedrooms and 2.5-3 baths, blending timeless charm with thoughtful updates. The home showcases classic period details including multiple fireplaces (wood-burning and stone accents), hardwood flooring, built-in features, ceiling fans, and a spacious family room with beautiful vaulted wood ceilings. Step inside to light-filled rooms with excellent flow, a first-floor office/den, second-floor laundry convenience, and a large basement for ample storage. Recent upgrades include a new roof (2014), high-efficiency natural gas heating (2015), separate central air units per floor, updated wiring/insulation (2008), refreshed bathrooms and laundry, and more-ensuring modern comfort while preserving character. Outside, the beautifully landscaped 0.39-acre lot (comprising multiple parcels) provides a serene retreat with mature trees, lush greenery, a shaded covered porch leading to a patio, an oversized 2-car garage, additional stone parking pad (accommodating larger vehicles like a Class C motorhome), and easy access to the nearby Capital Area Greenbelt for endless outdoor activities. All appliances are included, annual trash and sewer fees are covered in taxes, and the location offers prime convenience to Harrisburg amenities. This rare opportunity combines historic elegance, substantial space, and sought-after curb appeal-truly a place to call home. Don't miss your chance to own this Paxtang treasure! Schedule your private showing today.
Full Property Details
Full Property Details for 120 Park Terrace
General
- Sold For: $385,000
- Taxes: $5,376 (2025)
- Status: Closed
- Type: Single Family
- Source: BrightMLSPhilly
- MLS ID: PADA2057184
- Added to Site: 86 day(s) ago
Interior
- Fireplace: Yes
- Number of Fireplaces: 2
- Flooring: Carpet, Ceramic Tile, Hardwood, Concrete
Rooms
Bathrooms
- Total Bathrooms: 3
- Full Bathrooms: 2
- Half Bathrooms: 1
- Upper Floor Baths: 2
- Upper - Full Baths: 2
- Main Floor Baths: 1
- Main - 1/2 Baths: 1
Bedrooms
- Total Bedrooms: 3
- Bedrooms Upper: 3
Parking
- Garage: Yes
- Garage Spaces: 2
- Total Spaces: 4
- Parking Type: Detached Garage, Off Street
- Garage Description: Garage - Side Entry
Location
- Area: Paxtang Boro (14047)
- Municipality: PAXTANG BORO
- County: DAUPHIN
- Subdivision: PAXTANG
- Driving Directions: Take Exit 48 for PA-441 / Derry Street (this is the main Derry St exit from I-83, whether you're coming from north or south on I-83). From the exit ramp, head west on Derry Street (toward Harrisburg / Paxtang area; if coming from the north on I-83, you'll turn left onto Derry St; if from the south, turn right). Drive west on Derry Street for about 0.5–1 mile (pass a few lights and commercial areas). Turn right onto Park Terrace (it's a residential street shortly after the main commercial stretch; look for the intersection with Derry St & Park Terr). Continue on Park Terrace for a short distance (about 0.2–0.4 miles, depending on exact exit side). Arrive at 120 Park Ter
School Information
- School District: Central Dauphin
- Elementary School: Paxtang
- Middle School: Swatara
- High School: Central Dauphin East
Heating & Cooling
- Central air: Yes
- Cooling Type: Central A/C
- Cooling Fuel: Electric
- Heating Type: Baseboard - Hot Water
- Heating Fuel: Natural Gas
- Water Heater: Natural Gas
Utilities
- Sewer: Public Sewer
- Water: Public
Structural Information
- Architectural Style: Colonial
- Structure Type: Detached
- Construction: Stone
- Basement: Yes
- Basement Desc.: Unfinished
- Foundation: Block, Stone
- Roof: Architectural Shingle
- Walls/Ceilings: Plaster Walls
- Stories Description: Main, Upper 1
- Square Feet: 3,336
- Sq. Ft. Source: Assessor
- Living Area: 3,336 Sq. Ft.
- Finished Above Grnd: 3,036 Sq. Ft.
- Finished Below Grnd: 300 Sq. Ft.
- Year Built: 1920
- Year Built Source: Assessor
- Property Condition: Excellent
Lot Features
- Lot Size (Acres): 0.11
- Lot Size (Sq. Ft.): 4,792
- Lot Size Source: Assessor
- Zoning: RESIDENTIAL
Financial Considerations
- Price Per Sq. Ft.: $126.81
- Assessment Year: 2026
- School Tax: $2,454
- City/TownTax: $1,641
- City/TownTax Freq: Annually
- County Tax: $1,233
- County Tax Freq: Annually
- Tax w/Assessment: $134,200
- Tax Amount: $5,376
- Tax Year: 2025
- Terms: Standard Sale
- Tax Total Finished Sq. Ft.: 3336
Disclosures and Reports
- Ownership: Fee Simple
Get Pre-Approved Today
Schools
Schools serving 120 Park Terrace
School District:Central Dauphin School District
| Name | Grades | Distance |
|---|---|---|
Paxtang El School 3530 Rutherford St, Harrisburg, PA 17111 | K-5 | 0.3 mi |
Swatara Middle School 1101 Highland St, Steelton, PA 17113 | 6-8 | 1.8 mi |
Central Dauphin East Senior High School 626 Rutherford Road, Harrisburg, PA 17109 | 9-12 | 2.5 mi |
Disclaimer:
School attendance boundaries provided by ATTOM Data Solutions and are for reference only. Contact the school directly to verify enrollment eligibility.
Price & Sales History for 120 Park Terrace
Date
Details
Price
Change
Source
4/20/2026
Sold
$385,000
—
MLS
3/06/2026
Listed
$385,000
—
MLS
Disclaimer: Historical sales information is derived from public records provided by the county offices. Information is not guaranteed and should be independently verified.
120 Park Terrace, Harrisburg, PA 17111 (MLS# PADA2057184) is a Single Family property that was sold at $385,000 on April 20, 2026. This property was listed by Tim Gwinn Team from our Hershey Office.Want to learn more about 120 Park Terrace? Do you have questions about finding other Single Family real estate for sale in Harrisburg? You can browse all Harrisburg real estate or contact a Coldwell Banker agent to request more information.