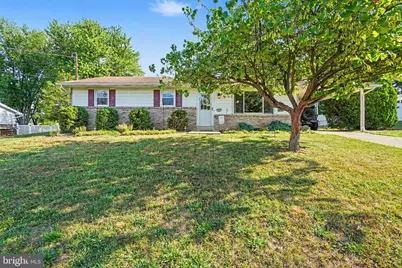
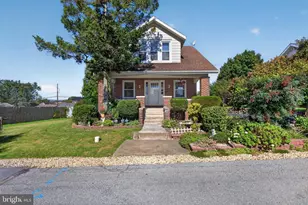
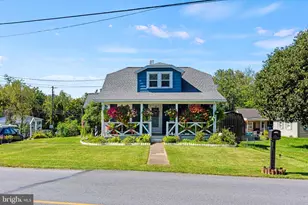
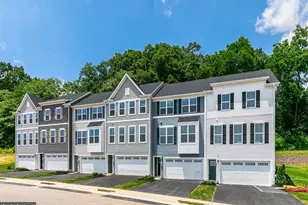
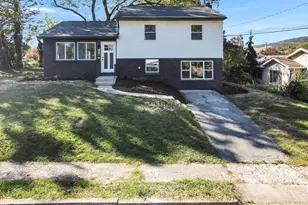
Full Property Details for 121 Carolyn St
General
- Sold For: $255,500
- Taxes: $2,935 (2025)
- Status: Closed
- Type: Single Family
- Source: BrightMLSPhilly
- MLS ID: PADA2061470
- Added to Site: 107 day(s) ago
Interior
- Rooms/Areas: Living Room, Dining Room, Primary Bedroom, Bedroom 2, Kitchen, Bedroom 1, Laundry, Recreation Room, Bathroom 3, Primary Bathroom, Full Bath, Half Bath
- Interior Features: Dining Area
- Appliances: Dishwasher, Oven/Range - Electric
Rooms
- Total Bathrooms: 3
- Full Bathrooms: 1
- Half Bathrooms: 2
- Main Floor Baths: 2
- Main - Full Baths: 1
- Main - 1/2 Baths: 1
- Lower Floor Baths: 1
- Lower - 1/2 Baths: 1
- Total Bedrooms: 4
- Bedrooms Lower: 1
- Bedrooms Main & Up: 3
Additional Information
- Shared Amenities: Tot Lots/Playground
- Security/Safety: Smoke Detector
Exterior
- Exterior Features: Outbuilding(s)
Parking
- Carport Spaces: 1
- Total Spaces: 3
- Parking Features: Concrete Driveway
- Parking Type: Attached Carport, Driveway, On Street
Location
- Area: Lower Paxton Twp (14035)
- Municipality: LOWER PAXTON TWP
- County: DAUPHIN
- Driving Directions: Rt 81 to Paxtonia Exit. Turn right onto Rt 22 and then turn right onto Carolyn St to home on right.
School Information
- School District: Central Dauphin
- High School: Central Dauphin
Community
- Pets Allowed: Yes
- Pets: No Pet Restrictions
Heating & Cooling
- Central air: Yes
- Cooling Type: Ceiling Fan(s), Central A/C
- Cooling Fuel: Electric
- Heating Type: Baseboard - Electric, Baseboard - Hot Water
- Heating Fuel: Electric
- Water Heater: Electric
Utilities
- Sewer: Other
- Water: Public
- Utility Description: Cable TV Available
Structural Information
- Architectural Style: Ranch/Rambler
- Structure Type: Detached
- Construction: Frame, Masonry
- Basement: Yes
- Basement Desc.: Full, Partially Finished
- Foundation: Block
- Roof: Composite
- Stories Description: Lower 1, Main
- Square Feet: 2,209
- Sq. Ft. Source: Estimated
- Living Area: 1,936 Sq. Ft.
- Finished Above Grnd: 1,115 Sq. Ft.
- Finished Below Grnd: 821 Sq. Ft.
- Year Built: 1969
- Year Built Source: Assessor
Unit Information
- Bathrooms-Lower: 1
- Bedrooms-Lower: 1
Lot Features
- Lot Size (Acres): 0.27
- Lot Size (Sq. Ft.): 11,761
- Lot Size Source: Assessor
- Zoning: RESIDENTIAL
- Lot Description: Level
- Fencing (Description): Chain Link, Chain Link
Financial Considerations
- Price Per Sq. Ft.: $224.13
- Assessment Year: 2026
- School Tax: $1,750
- City/TownTax: $271
- City/TownTax Freq: Annually
- County Tax: $879
- County Tax Freq: Annually
- Tax w/Assessment: $95,700
- Tax Amount: $2,935
- Tax Year: 2025
- Terms: Standard Sale
- Tax Total Finished Sq. Ft.: 1232
Disclosures and Reports
Listed by RE/MAX 1st Advantage, PAULA VON SCHMID
Sold by NextHome Capital Realty, Danica M Koppenheffer