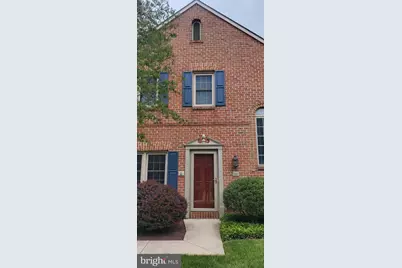
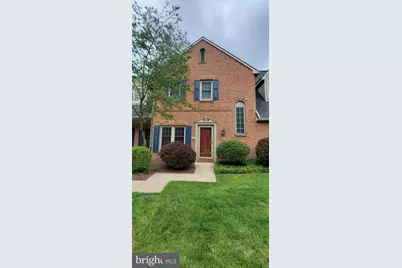
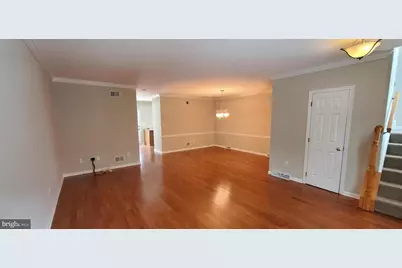
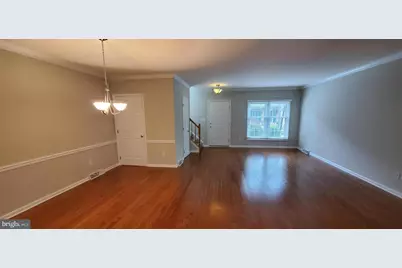
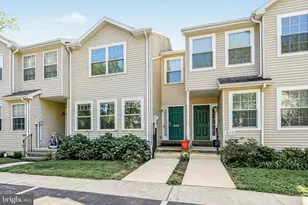
Full Property Details for 121 Wyndham Way
General
- Rent: $1,895
- HOA FEE: $140/month
- Status: Active
- Type: Townhouse
- Source: BrightMLSPhilly
- MLS ID: PADA2063676
- Updated: 9/11/2026
- Added to Site: 48 day(s) ago
Rental Information
- Max. Lease (Mths): 36
- Min. Lease (Mths): 12
Interior
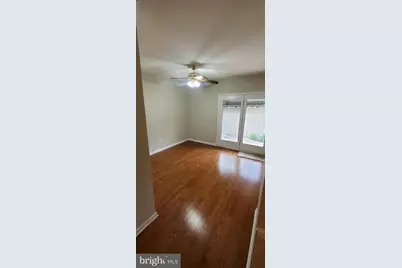
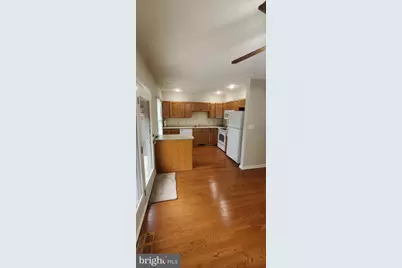
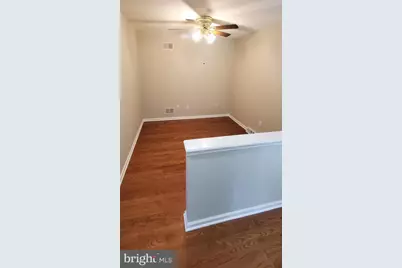
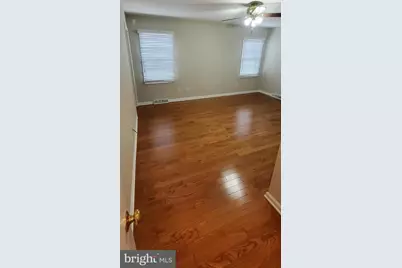
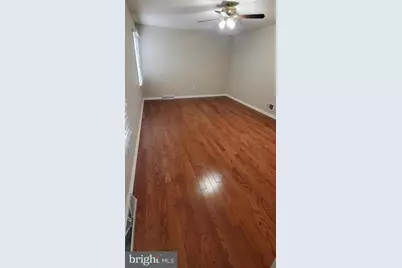
- Rooms/Areas: Dining Room, Bedroom 3, Bedroom 4, Bedroom 5, Kitchen, Family Room, Den, Bedroom 1, Laundry, Loft, Other
- Interior Features: WhirlPool/HotTub, Water Treat System, Kitchen - Eat-In, Formal/Separate Dining Room
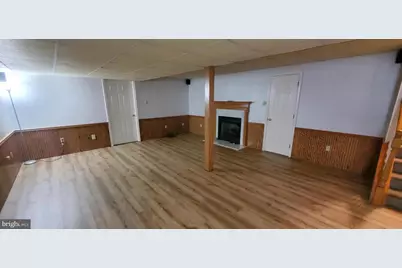
- Fireplace: Yes
- Number of Fireplaces: 1
- Fireplace(s): Gas/Propane
- Appliances: Central Vacuum, Dishwasher, Disposal, Refrigerator, Oven/Range - Electric
Rooms
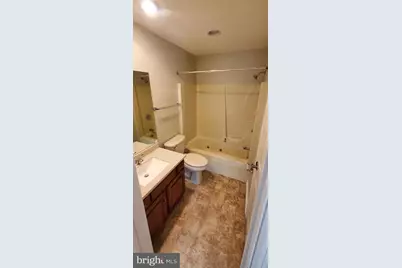
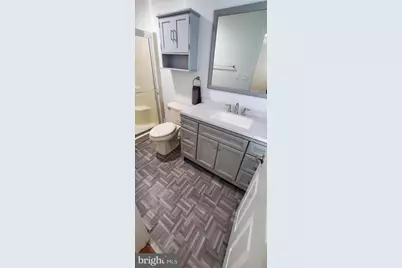
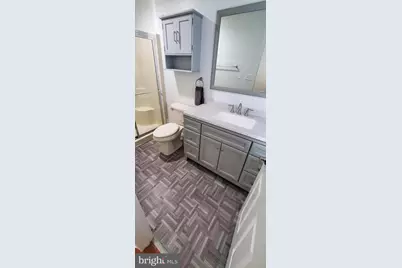
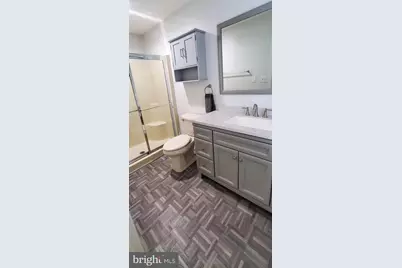
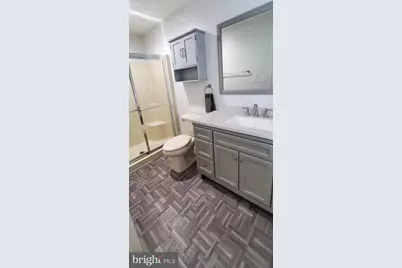
- Total Bathrooms: 3
- Full Bathrooms: 2
- Half Bathrooms: 1
- Upper Floor Baths: 2
- Upper - Full Baths: 2
- Main Floor Baths: 1
- Main - 1/2 Baths: 1
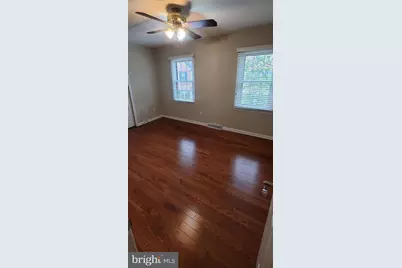
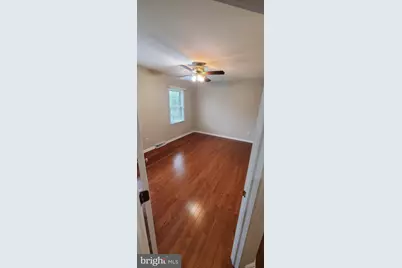
- Total Bedrooms: 2
- Bedrooms Upper: 2
Additional Information
- Security/Safety: Smoke Detector
Parking
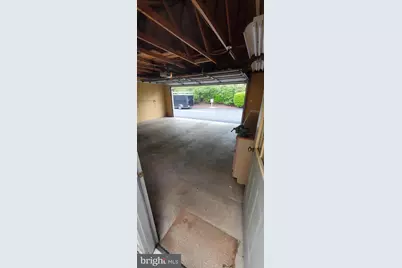
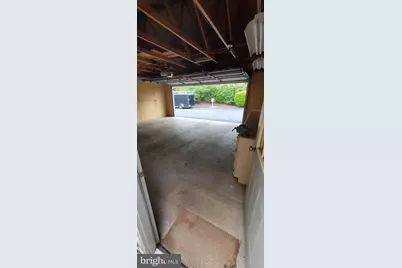
- Parking Features: Paved Driveway
- Parking Type: Off Street, Driveway
Location
- Area: Lower Paxton Twp (14035)
- Municipality: LOWER PAXTON TWP
- County: DAUPHIN
- Subdivision: LOCUST HOLLOW
- Driving Directions: FROM LOCUST LANE HEADING EAST MAKE L ON TO WYNDHAM WAY, HOME ON LEFT
School Information
- School District: Central Dauphin
- High School: Central Dauphin East
Community
Heating & Cooling
- Central air: Yes
- Cooling Type: Ceiling Fan(s), Central A/C
- Cooling Fuel: Electric
- Heating Type: Forced Air
- Heating Fuel: Natural Gas
- Water Heater: Natural Gas
Utilities
- Sewer: Public Sewer
- Water: Public
- Utility Description: Cable TV Available
Structural Information
- Architectural Style: Traditional
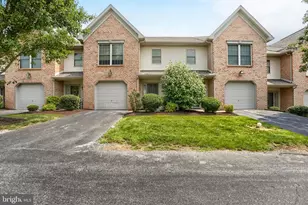
- Structure Type: Interior Row/Townhouse
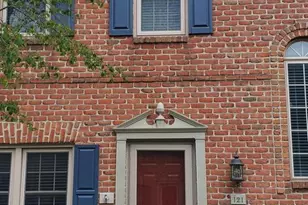
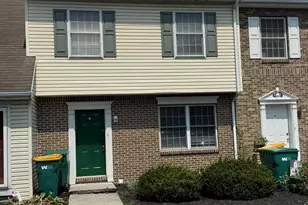
- Construction: Brick, Vinyl Siding, Frame
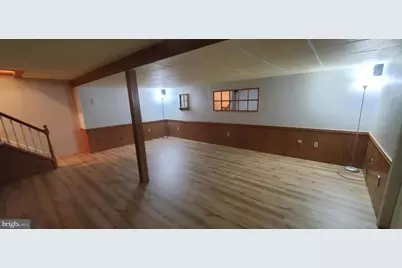
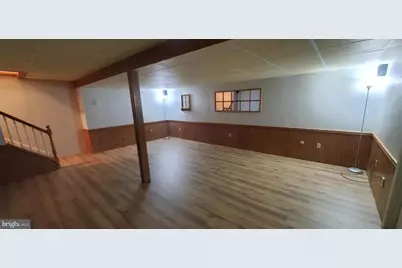
- Basement: Yes
- Basement Desc.: Fully Finished, Full, Sump Pump
- Foundation: Block
- Roof: Composite
- Stories Description: Lower 3, Main, Upper 1
- Square Feet: 2,029
- Sq. Ft. Source: Estimated
- Living Area: 2,029 Sq. Ft.
- Finished Above Grnd: 1,629 Sq. Ft.
- Finished Below Grnd: 400 Sq. Ft.
- Year Built: 1992
- Year Built Source: Estimated
Lot Features
- Lot Size (Acres): 0.03
- Lot Size (Sq. Ft.): 1,307
- Lot Size Source: Estimated
- Zoning: R
- Lot Description: Level
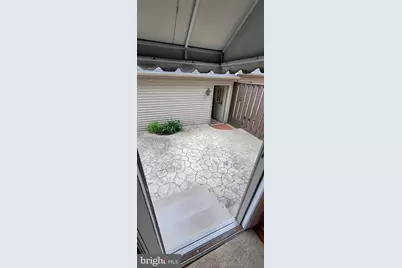
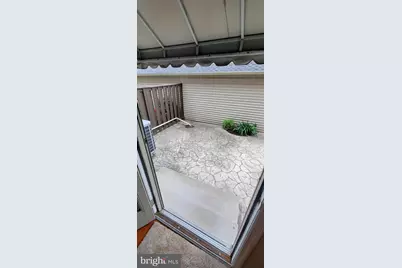
- Fencing (Description): Privacy
Financial Considerations
- Price Per Sq. Ft.: $1.16
- Association Fee: $140
- Assoc Fee Freq.: Monthly
- Application Fee: $35
- Security Deposit: $1,995
Disclosures and Reports
Listed by The Harrisburg Group, LLC, JASON R BURKHART, BROKER