This is a carousel with tiles that activate property listing cards. Use the previous and next buttons to navigate.
1/1
$824,950
This is a carousel with tiles that activate property listing cards. Use the previous and next buttons to navigate.
1/1
Property Description
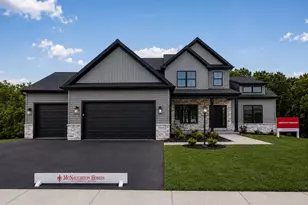
Stunning Regency Model - Move-In Ready | Final Phase in Wilshire Estates Now offered at $839,900, this beautifully finished new construction home by McNaughton Homes is located in the highly desirable Wilshire Estates community in the Central Dauphin School District. Situated on nearly ½ acre, this 4-bedroom, 3.5-bath home features 9' ceilings on all three levels, a 3-car side-entry garage, a welcoming covered front porch, and a thoughtfully designed floor plan that must be seen to be fully appreciated. The gourmet kitchen is the heart of the home, showcasing quartz countertops, 42" soft-close cabinetry, double wall ovens, a 36" gas cooktop with vented hood, microwave drawer, and an oversized 9' center island with seating. A spacious butler's pantry includes a prep sink, additional cabinetry, and space for a second refrigerator. The open-concept layout offers a spacious family room with gas fireplace accented with stained shiplap to ceiling and 8' tall wall 4 panel sliding glass door to patio to invite the indoor/outdoor feel. A bright sunroom with vaulted ceiling also leads to the covered patio with cathedral ceiling-perfect for relaxing or entertaining. The luxurious primary suite features a tray ceiling with inlay wood detail and mood lighting, a spa-like bath with oversized marbled walk-in shower, dual vanities, and two walk-in closets. Three additional bedrooms and 2 full baths complete the upper level and all bedrooms include walk-in closets for ample storage! Additional highlights include energy-efficient construction, multi-zone HVAC, smart thermostats, a tankless gas water heater, and a full basement with window well and rough-in plumbing for a future bath. Home also includes a 10 year basement waterproofing warranty! Model is staged and MOVE-IN READY NOW in the final phase of Wilshire Estates - we have limited homesites remaining... 📠Convenient to Hershey, Harrisburg, shopping, dining, and major highways and Costco! 📅 Hurry and schedule your private showing today before this community is sold out!!
Full Property Details
Full Property Details for 123 Jennifer Cir
General
- Sold For: $824,950
- HOA FEE: $48/month
- Taxes: $11,000 (2025)
- Status: Closed
- Type: Single Family
- Source: BrightMLSPhilly
- MLS ID: PADA2049988
- Added to Site: 380 day(s) ago
Interior
- Number of Rooms: 13
- Interior Features: Breakfast Area, Butlers Pantry, Carpet, Ceiling Fan(s), Combination Kitchen/Living, Family Room Off Kitchen, Floor Plan - Open, Formal/Separate Dining Room, Kitchen - Gourmet, Kitchen - Island, Pantry, Primary Bath(s), Recessed Lighting, Upgraded Countertops, Walk-in Closet(s)
- Fireplace: Yes
- Number of Fireplaces: 1
- Fireplace(s): Gas/Propane, Mantel(s), Other
- Appliances: Built-In Microwave, Cooktop, Disposal, Energy Efficient Appliances, ENERGY STAR Refrigerator, ENERGY STAR Dishwasher, Exhaust Fan, Icemaker, Oven - Wall, Range Hood, Stainless Steel Appliances
- Flooring: Luxury Vinyl Plank, Partially Carpeted, Ceramic Tile
Rooms
Bathrooms
- Total Bathrooms: 4
- Full Bathrooms: 3
- Half Bathrooms: 1
- Upper Floor Baths: 3
- Upper - Full Baths: 3
- Main Floor Baths: 1
- Main - 1/2 Baths: 1
Bedrooms
- Total Bedrooms: 4
- Bedrooms Upper: 4
Exterior
- Exterior Features: Exterior Lighting, Sidewalks
- Porch/Patio/Deck: Porch(es), Patio(s)
Parking
- Garage: Yes
- Garage Spaces: 3
- Total Spaces: 6
- Parking Features: Paved Driveway
- Parking Type: Attached Garage, Driveway
- Garage Description: Garage - Side Entry, Garage Door Opener
Location
- Area: Lower Paxton Twp (14035)
- Municipality: LOWER PAXTON TWP
- County: DAUPHIN
- Subdivision: WILSHIRE ESTATES
- Driving Directions: From Harrisburg, take Rt. 22 East (Jonestown Rd) to Right onto Devonshire Rd. Go approximately 0.2 miles to Right on Hampton Court to Right on Wilshire Road, Right at top of hill onto Jennifer Circle and follow straight into our newest and final phase, home is on the Right!
School Information
- School District: Central Dauphin
- Elementary School: Paxtonia
- Middle School: Central Dauphin
- High School: Central Dauphin
Community
- Association: Yes
- Assoc. Fees Include: Common Area Maintenance
Heating & Cooling
- Central air: Yes
- Cooling Type: Central A/C
- Cooling Fuel: Electric
- Heating Type: Energy Star Heating System, Forced Air, Programmable Thermostat, Zoned
- Heating Fuel: Natural Gas
- Water Heater: Natural Gas, Tankless
Utilities
- Sewer: Public Sewer
- Water: Public
Structural Information
- Architectural Style: Craftsman
- Structure Type: Detached
- Builder: McNaughton Homes
- Model: Regency B
- Construction: Advanced Framing, Asphalt, Concrete, Vinyl Siding, Stone, Stick Built
- Basement: Yes
- Basement Desc.: Water Proofing System, Sump Pump, Unfinished, Rough Bath Plumb, Full
- Foundation: Passive Radon Mitigation
- Roof: Architectural Shingle
- Walls/Ceilings: 9'+ Ceilings, Beamed Ceilings, Tray Ceilings
- Windows: Energy Efficient, Low-E, Insulated, Screens
- Doors: ENERGY STAR Qualified Door(s), Insulated
- Stories Description: Main, Upper 1
- Square Feet: 4,870
- Sq. Ft. Source: Estimated
- Living Area: 3,215 Sq. Ft.
- Finished Above Grnd: 3,215 Sq. Ft.
- Year Built: 2025
- Year Built Source: Estimated
- Property Condition: Excellent
Lot Features
- Lot Size (Acres): 0.49
- Lot Size (Sq. Ft.): 21,247
- Lot Size Source: Estimated
- Zoning: RESIDENTIAL
Financial Considerations
- Price Per Sq. Ft.: $261.24
- Association Fee: $48
- Assoc Fee Freq.: Monthly
- Assessment Year: 2025
- Tax w/Assessment: $11,000
- Tax Amount: $11,000
- Tax Year: 2025
- Terms: Standard Sale
Disclosures and Reports
- Ownership: Fee Simple
Listed by NextHome Capital Realty, Danica M Koppenheffer
Sold by Berkshire Hathaway HomeServices Homesale Realty, JOYCE L KOSTIN

Get Pre-Approved Today
Schools
Schools serving 123 Jennifer Cir
School District:Central Dauphin School District
| Name | Grades | Distance |
|---|---|---|
Paxtonia El School 6135 Jonestown Road, Harrisburg, PA 17112 | K-5 | 1.6 mi |
Central Dauphin Middle School 4600 Locust Lane, Harrisburg, PA 17109 | 6-8 | 0.9 mi |
Central Dauphin Senior High School 437 Piketown Road, Harrisburg, PA 17112 | 9-12 | 3.9 mi |
Disclaimer:
School attendance boundaries provided by ATTOM Data Solutions and are for reference only. Contact the school directly to verify enrollment eligibility.
Price & Sales History for 123 Jennifer Cir
Date
Details
Price
Change
Source
7/24/2026
Sold
$824,950
-1.78%
MLS
4/27/2026
Price Reduced
$839,900
-1.18%
MLS
1/09/2026
Price Reduced
$849,900
-2.86%
MLS
9/25/2025
Listed
$874,900
—
MLS
Disclaimer: Historical sales information is derived from public records provided by the county offices. Information is not guaranteed and should be independently verified.
123 Jennifer Circle, Harrisburg, PA 17112 (MLS# PADA2049988) is a Single Family property that was sold at $824,950 on July 24, 2026. Want to learn more about 123 Jennifer Circle? Do you have questions about finding other Single Family real estate for sale in Harrisburg? You can browse all Harrisburg real estate or contact a Coldwell Banker agent to request more information.