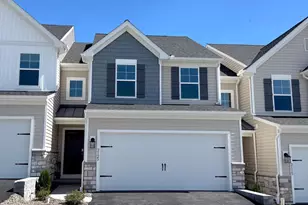
Full Property Details for 1300 Wenrich St
General
- Sold For: $350,000
- Taxes: $2,873 (2025)
- Status: Closed
- Type: Single Family
- Source: BrightMLSPhilly
- MLS ID: PADA2061754
- Added to Site: 92 day(s) ago
Interior
- Rooms/Areas: Living Room, Dining Room, Bedroom 2, Bedroom 3, Kitchen, Family Room, Bedroom 1, Laundry, Storage Room, Utility Room, Attic, Full Bath, Half Bath
- Interior Features: Attic, Bar, Bathroom - Tub Shower, Breakfast Area, Carpet, Ceiling Fan(s), Dining Area, Entry Level Bedroom, Family Room Off Kitchen, Kitchen - Eat-In, Kitchen - Table Space, Recessed Lighting
- Appliances: Microwave, Dishwasher, Refrigerator, Oven/Range - Electric, Stainless Steel Appliances
- Flooring: Luxury Vinyl Plank, Carpet
Rooms
- Total Bathrooms: 2
- Full Bathrooms: 2
- Main Floor Baths: 1
- Main - Full Baths: 1
- Lower Floor Baths: 1
- Lower - Full Baths: 1
- Total Bedrooms: 3
- Bedrooms Main & Up: 3
Additional Information
- Security/Safety: Smoke Detector
Exterior
- Exterior Features: Exterior Lighting
- Porch/Patio/Deck: Patio(s), Porch(es), Roof
Parking
- Carport Spaces: 2
- Total Spaces: 8
- Parking Features: Paved Driveway, Circular Driveway
- Parking Type: Off Street, Driveway, Attached Carport
Location
- Area: Lower Paxton Twp (14035)
- Municipality: LOWER PAXTON TWP
- County: DAUPHIN
- Driving Directions: From I-81 N, take exit 72B toward Linglestown, Merge onto N Mountain Rd, Turn right onto Blue Ridge Ave, Turn left onto Wenrich St., Property is on Left.
School Information
- School District: Central Dauphin
- High School: Central Dauphin
Heating & Cooling
- Central air: Yes
- Cooling Type: Ceiling Fan(s), Central A/C, Heat Pump(s)
- Cooling Fuel: Electric
- Heating Type: Heat Pump(s)
- Heating Fuel: Electric
- Water Heater: Electric
Utilities
- Sewer: Public Sewer
- Water: Well
Structural Information
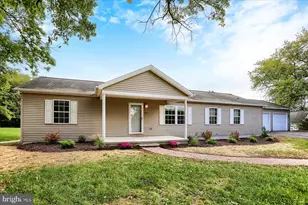
- Architectural Style: Ranch/Rambler
- Structure Type: Detached
- Construction: Concrete, Block, Frame, Vinyl Siding
- Basement: Yes
- Basement Desc.: Walkout Level, Fully Finished, Full, Interior Access
- Foundation: Block
- Roof: Metal
- Stories Description: Lower 3, Main
- Square Feet: 2,071
- Sq. Ft. Source: Estimated
- Living Area: 1,721 Sq. Ft.
- Finished Above Grnd: 1,196 Sq. Ft.
- Finished Below Grnd: 525 Sq. Ft.
- Year Built: 1954
- Year Built Source: Assessor
Unit Information
Additional Structures
Lot Features
- Property View: Mountain
- Lot Size (Acres): 1.05
- Lot Size (Sq. Ft.): 45,738
- Lot Size Source: Estimated
- Zoning: RESIDENTIAL
- Lot Description: Rear Yard, SideYard(s), Front Yard, Additional Lot(s), Backs to Trees
- Fencing (Description): Aluminum
Financial Considerations
- Price Per Sq. Ft.: $292.64
- Assessment Year: 2026
- School Tax: $1,714
- City/TownTax: $265
- City/TownTax Freq: Annually
- County Tax: $861
- County Tax Freq: Annually
- Tax w/Assessment: $93,700
- Tax Amount: $2,873
- Tax Year: 2025
- Terms: Standard Sale
- Tax Total Finished Sq. Ft.: 1196
Disclosures and Reports
- Ownership: Fee Simple
- Multiple Parcels: Yes
Listed by Keller Williams of Central PA, Mike DeRemer
Sold by Protus Realty, Inc., ELLEN M. STOVER