This is a carousel with tiles that activate property listing cards. Use the previous and next buttons to navigate.
1/1
$424,900
This is a carousel with tiles that activate property listing cards. Use the previous and next buttons to navigate.
1/1
Property Description
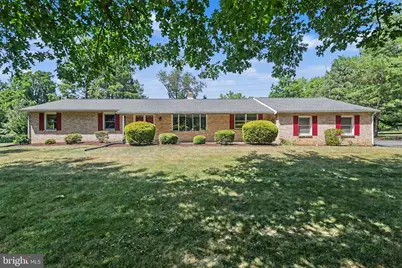
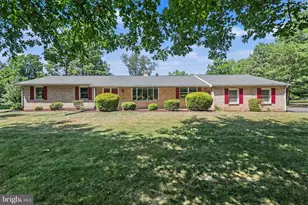
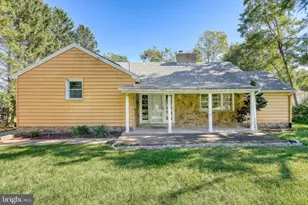
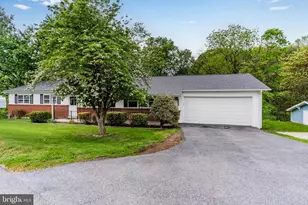
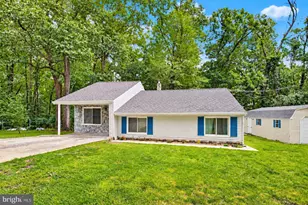
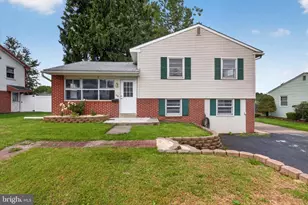
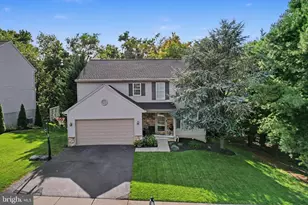
Welcome home to this beautifully maintained ranch situated on a stunning 0.63-acre corner lot, where peaceful surroundings, abundant wildlife, and exceptional curb appeal create the perfect place to call home. Enjoy watching deer and nature right from your own backyard while taking advantage of the added privacy and extra parking that this spacious corner location provides. Step inside to a welcoming foyer with ceramic tile flooring that opens to an inviting and thoughtfully designed floor plan. The expansive 30' x 14' living room is filled with natural light from a beautiful bay window and flows seamlessly into the dining area, creating an ideal space for entertaining family and friends. Gorgeous luxury vinyl plank flooring extends throughout the living room, dining area, and family room, adding warmth, durability, and modern style. The spacious kitchen offers an abundance of cabinetry and workspace and comes complete with all appliances, making it truly move-in ready. Just off the kitchen, the cozy family room features a beautiful fireplace and continues the luxury vinyl plank flooring, providing the perfect place to relax on chilly evenings or gather for movie nights. The home offers 3 generously sized bedrooms and 2.5 bathrooms, including a comfortable primary suite with its own private full bath. The finished lower level provides even more living space with a large recreation room complete with a pool table that conveys, making it ready for entertaining from day one. You'll also appreciate the extensive storage space, oversized utility room, and dedicated workshop area-perfect for hobbies, projects, or keeping everything organized. Additional highlights include a spacious 2 car garage and a large laundry room where the washer and dryer are included with the home. From the beautifully landscaped yard to the picturesque neighborhood, this property offers the perfect combination of comfort, space, and tranquility. Whether you're relaxing outdoors, enjoying the wildlife, entertaining guests, or simply appreciating the peaceful setting, this exceptional ranch home is one you won't want to miss!
Full Property Details
Full Property Details for 1308 Montfort Dr
General
- Sold For: $424,900
- Taxes: $6,255 (2025)
- Status: Closed
- Type: Single Family
- Source: BrightMLSPhilly
- MLS ID: PADA2061790
- Added to Site: 108 day(s) ago
Interior
- Rooms/Areas: Living Room, Primary Bedroom, Bedroom 2, Bedroom 3, Kitchen, Game Room, Family Room, Foyer, Laundry, Recreation Room, Storage Room, Utility Room, Workshop, Bathroom 2, Primary Bathroom, Half Bath
- Interior Features: Additional Stairway, Bathroom - Tub Shower, Bathroom - Walk-In Shower, Built-Ins, Breakfast Area, Carpet, Ceiling Fan(s), Dining Area, Entry Level Bedroom, Family Room Off Kitchen, Pantry, Primary Bath(s), Recessed Lighting, Walk-in Closet(s)
- Fireplace: Yes
- Number of Fireplaces: 2
- Fireplace(s): Wood, Gas/Propane
- Appliances: Refrigerator, Oven/Range - Electric, Microwave, Dishwasher, Washer, Dryer
- Flooring: Carpet, Ceramic Tile, Luxury Vinyl Plank
Rooms
Bathrooms
- Total Bathrooms: 3
- Full Bathrooms: 2
- Half Bathrooms: 1
- Main Floor Baths: 3
- Main - Full Baths: 2
- Main - 1/2 Baths: 1
Bedrooms
- Total Bedrooms: 3
- Bedrooms Main & Up: 3
Exterior
- Exterior Features: Exterior Lighting, Street Lights
Parking
- Garage: Yes
- Garage Spaces: 2
- Total Spaces: 2
- Parking Type: Attached Garage, Driveway, Off Street
- Garage Description: Garage - Side Entry
Location
- Area: Susquehanna Twp (14062)
- Municipality: SUSQUEHANNA TWP
- County: DAUPHIN
- Subdivision: WINDSOR FARMS
- Driving Directions: Linglestown Rd (PA-39 E), Turn onto Crooked Hill Rd, Turn onto Montfort Dr to home on Corner.
- Location Details: Corner Lot/Unit
School Information
- School District: Susquehanna Township
- Elementary School: Thomas W Holtzman Elementary School
- Middle School: Susquehanna Township
- High School: Susquehanna Township
Community
- Pets Allowed: Yes
- Pets: Cats OK, Dogs OK
Heating & Cooling
- Central air: Yes
- Cooling Type: Central A/C
- Cooling Fuel: Electric
- Heating Type: Forced Air, Heat Pump(s)
- Heating Fuel: Electric
- Water Heater: Electric
Utilities
- Sewer: Public Sewer
- Water: Public
Structural Information
- Architectural Style: Ranch/Rambler
- Structure Type: Detached
- Construction: Frame, Masonry, Brick
- Basement: Yes
- Basement Desc.: Fully Finished, Heated, Interior Access, Shelving, Workshop
- Foundation: Block, Brick/Mortar
- Roof: Asphalt
- Walls/Ceilings: Dry Wall
- Windows: Bay/Bow, Energy Efficient
- Doors: Insulated
- Stories Description: Lower 1, Main
- Square Feet: 2,970
- Sq. Ft. Source: Estimated
- Living Area: 2,970 Sq. Ft.
- Finished Above Grnd: 2,022 Sq. Ft.
- Finished Below Grnd: 948 Sq. Ft.
- Year Built: 1974
- Year Built Source: Assessor
- Property Condition: Excellent
Lot Features
- Lot Size (Acres): 0.63
- Lot Size (Sq. Ft.): 27,443
- Lot Size Source: Assessor
- Zoning: RESIDENTIAL
Financial Considerations
- Price Per Sq. Ft.: $210.14
- Assessment Year: 2026
- School Tax: $3,712
- City/TownTax: $989
- City/TownTax Freq: Annually
- County Tax: $1,496
- County Tax Freq: Annually
- Tax w/Assessment: $162,800
- Tax Amount: $6,255
- Tax Year: 2025
- Terms: Standard Sale
- Tax Total Finished Sq. Ft.: 2022
Disclosures and Reports
- Ownership: Fee Simple
Listed by Howard Hanna Company-Harrisburg, DEANNE HOPPEL
Sold by Howard Hanna Company-Harrisburg, DONNA GROVE
Get Pre-Approved Today
Schools
Schools serving 1308 Montfort Dr
School District:Susquehanna Township School District
| Name | Grades | Distance |
|---|---|---|
Thomas W Holtzman Jr El School 1910 Linglestown Road, Harrisburg, PA 17110 | 3-5 | 0.9 mi |
Sara Lindemuth El School 1201 North Progress Avenue, Harrisburg, PA 17109 | K-2 | 2.2 mi |
Susquehanna Twp Middle School 801 Wood Street, Harrisburg, PA 17109 | 6-8 | 3.6 mi |
Susquehanna Twp High School 3500 Elmerton Avenue, Harrisburg, PA 17109 | 9-12 | 2.4 mi |
Disclaimer:
School attendance boundaries provided by ATTOM Data Solutions and are for reference only. Contact the school directly to verify enrollment eligibility.
Price & Sales History for 1308 Montfort Dr
Date
Details
Price
Change
Source
8/31/2026
Sold
$424,900
—
MLS
7/28/2026
Price Reduced
$424,900
-3.41%
MLS
7/08/2026
Listed
$439,900
—
MLS
Disclaimer: Historical sales information is derived from public records provided by the county offices. Information is not guaranteed and should be independently verified.
1308 Montfort Drive, Harrisburg, PA 17110 (MLS# PADA2061790) is a Single Family property that was sold at $424,900 on August 31, 2026. Want to learn more about 1308 Montfort Drive? Do you have questions about finding other Single Family real estate for sale in Harrisburg? You can browse all Harrisburg real estate or contact a Coldwell Banker agent to request more information.