
This is a carousel with tiles that activate property listing cards. Use the previous and next buttons to navigate.
1/1
$335,000

This is a carousel with tiles that activate property listing cards. Use the previous and next buttons to navigate.
1/1

Property Description
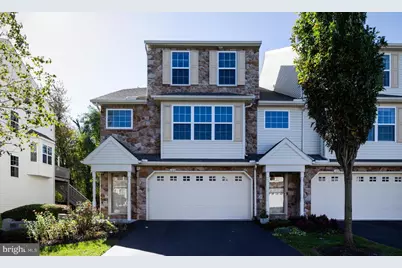
Nestled in the desirable Maple Glen community, this beautifully maintained end-unit townhouse offers the perfect blend of space, comfort, and privacy. Boasting 2,796 sq. ft. of living space, this traditional-style home is move-in ready and thoughtfully updated for today's buyer. Step inside to discover a bright and inviting main level featuring a cozy fireplace and freshly painted ceilings in the living and dining areas, creating a clean, modern feel. The kitchen has been refreshed with new ceiling and wall paint, enhancing its appeal as the heart of the home. Upstairs, you'll find three spacious bedrooms and 2.5 bathrooms, including a generously sized primary suite. The entire upper level has been updated with new wall paint, including the primary bedroom, walk-in closet, and additional bedrooms-offering a fresh, turnkey experience. The fully finished walk-out basement provides versatile living space perfect for entertaining, a home office, or recreation area. Step outside to your private backyard, a rare feature for a townhouse, backing to peaceful wooded views-ideal for relaxing or hosting gatherings. Additional highlights include a two-car garage, ample parking, and a professionally cleaned interior, ensuring a true move-in-ready experience. As an end unit, this home offers added privacy and natural light. Enjoy low-maintenance living with HOA services that cover lawn care, snow removal, and even roof maintenance, adding long-term value and peace of mind. Residents also benefit from well-maintained common areas throughout the community. Offered at $340,000, this home presents an exceptional opportunity to own a spacious, updated property in a tranquil setting.
Full Property Details
Full Property Details for 135 Mapleton Blvd
General
- Sold For: $335,000
- HOA FEE: $205/month
- Taxes: $5,261 (2025)
- Status: Closed
- Type: Townhouse
- Source: BrightMLSPhilly
- MLS ID: PADA2060580
Interior
- Number of Rooms: 6
- Rooms/Areas: Bedroom 2, Bedroom 3, Bedroom 1, Bathroom 1, Bathroom 2, Half Bath
- Fireplace: Yes
- Number of Fireplaces: 1
Rooms
Bathrooms
- Total Bathrooms: 3
- Full Bathrooms: 2
- Half Bathrooms: 1
- Upper Floor Baths: 2
- Upper - Full Baths: 2
- Main Floor Baths: 1
- Main - 1/2 Baths: 1
Bedrooms
- Total Bedrooms: 3
- Bedrooms Upper: 3
Additional Information
- Shared Amenities: Common Grounds
Exterior
- Porch/Patio/Deck: Deck(s)
Parking
- Garage: Yes
- Garage Spaces: 2
- Total Spaces: 2
- Parking Features: Asphalt Driveway
- Parking Type: Attached Garage, Driveway
- Garage Description: Garage - Front Entry
Location
- Area: West Hanover Twp (14068)
- Municipality: WEST HANOVER TWP
- County: DAUPHIN
- Subdivision: MAPLE GLEN
- Cross Streets: Jonestown Rd
- Driving Directions: Follow GPS
School Information
- School District: Central Dauphin
- Elementary School: West Hanover
- Middle School: Central Dauphin
- High School: Central Dauphin
Community
- Association: Yes
- Assoc. Fees Include: Common Area Maintenance, Ext Bldg Maint, Lawn Maintenance, Snow Removal
Heating & Cooling
- Central air: Yes
- Cooling Type: Central A/C
- Cooling Fuel: Electric
- Heating Type: Forced Air
- Heating Fuel: Natural Gas
- Water Heater: Natural Gas
Utilities
- Sewer: Public Sewer
- Water: Public
Structural Information
- Architectural Style: Traditional
- Structure Type: End of Row/Townhouse
- Construction: Stick Built
- Basement: Yes
- Basement Desc.: Fully Finished, Walkout Level
- Foundation: Concrete Perimeter
- Roof: Architectural Shingle
- Stories Description: Main, Upper 1
- Square Feet: 2,796
- Sq. Ft. Source: Estimated
- Living Area: 2,796 Sq. Ft.
- Finished Above Grnd: 2,796 Sq. Ft.
- Year Built: 2007
- Year Built Source: Estimated
Lot Features
- Property View: Trees/Woods
- Lot Size (Acres): 0.16
- Lot Size (Sq. Ft.): 6,970
- Lot Size Source: Estimated
- Zoning: RESIDENTIAL
Financial Considerations
- Price Per Sq. Ft.: $121.6
- Association Fee: $205
- Assoc Fee Freq.: Monthly
- Tax w/Assessment: $184,400
- Tax Amount: $5,261
- Tax Year: 2025
- Terms: Standard Sale
Disclosures and Reports
- Ownership: Fee Simple
- Inclusions: Kitchen Refrigerator, Washer, Dryer
Meet the listing and selling agent
Meet the listing and selling agent
— 135 Mapleton Blvd —


 NMLS#: 1598647
Get Pre-Approved Today
Schools
Schools serving 135 Mapleton Blvd
School District:Central Dauphin School District
| Name | Grades | Distance |
|---|---|---|
West Hanover El School 7740 Manor Dr, Harrisburg, PA 17112 | K-5 | 0.8 mi |
Central Dauphin Middle School 4600 Locust Lane, Harrisburg, PA 17109 | 6-8 | 4.9 mi |
Central Dauphin Senior High School 437 Piketown Road, Harrisburg, PA 17112 | 9-12 | 1.6 mi |
Disclaimer:
School attendance boundaries provided by ATTOM Data Solutions and are for reference only. Contact the school directly to verify enrollment eligibility.
135 Mapleton Boulevard, Harrisburg, PA 17112 (MLS# PADA2060580) is a Townhouse property that was sold at $335,000 on July 07, 2026. This property was listed by Renjith "Renji" Ambika from our Camp Hill Office.Want to learn more about 135 Mapleton Boulevard? Do you have questions about finding other Townhouse real estate for sale in Harrisburg? You can browse all Harrisburg real estate or contact a Coldwell Banker agent to request more information.