
This is a carousel with tiles that activate property listing cards. Use the previous and next buttons to navigate.
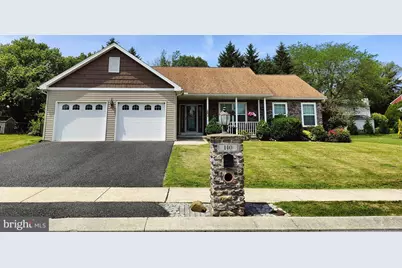
$435,000
This is a carousel with tiles that activate property listing cards. Use the previous and next buttons to navigate.
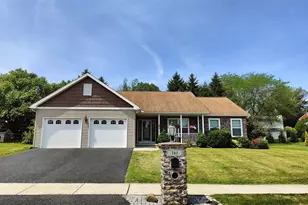

Full Property Details for 140 Koch Ln
General
- Sold For: $435,000
- HOA FEE: $27/month
- HOA FEE FREQ.: Annually
- Taxes: $6,505 (2025)
- Status: Closed
- Type: Single Family
- Source: BrightMLSPhilly
- MLS ID: PADA2052700
Interior
- Rooms/Areas: Bedroom 2, Bedroom 3, Kitchen, Family Room, Bedroom 1, Sun/Florida Room, Bathroom 1, Bathroom 2
- Interior Features: Bathroom - Stall Shower, Bathroom - Tub Shower, Carpet, Combination Kitchen/Dining, Dining Area, Entry Level Bedroom, Family Room Off Kitchen, Floor Plan - Open, Kitchen - Island, Pantry, Primary Bath(s), Recessed Lighting, Walk-in Closet(s), Window Treatments, Wood Floors
- Appliances: Built-In Microwave, Dishwasher, Disposal, Dryer - Electric, Microwave, Oven/Range - Electric, Refrigerator, Washer, Water Heater
- Flooring: Engineered Wood, Carpet, Ceramic Tile
Rooms
Bathrooms
- Total Bathrooms: 2
- Full Bathrooms: 2
- Main Floor Baths: 2
- Main - Full Baths: 2
Bedrooms
- Total Bedrooms: 3
- Bedrooms Main & Up: 3
Additional Information
- Shared Amenities: None
Exterior
- Exterior Features: Sidewalks
- Porch/Patio/Deck: Deck(s), Porch(es)
Parking
- Garage: Yes
- Garage Spaces: 2
- Total Spaces: 2
- Parking Type: Attached Garage
- Garage Description: Garage - Front Entry, Garage Door Opener, Inside Access
Location
- Area: Lower Paxton Twp (14035)
- Municipality: LOWER PAXTON TWP
- County: DAUPHIN
- Subdivision: AUTUMN RIDGE
- Driving Directions: North on NYES ROAD, Right on OLD JONESTOWN ROAD, Right on KOCH LANE, House on Right.
- Direction Faces: South
School Information
- School District: Central Dauphin
- Elementary School: Paxtonia
- Middle School: Central Dauphin
- High School: Central Dauphin
Community
- Association: Yes
- Assoc. Name: SOWERS REALTY SERVICES
- Assoc. Fees Include: Common Area Maintenance
- Pets Allowed: Yes
- Pets: Number Limit
Heating & Cooling
- Central air: Yes
- Cooling Type: Central A/C
- Cooling Fuel: Electric
- Heating Type: Central
- Heating Fuel: Natural Gas
- Water Heater: Electric
Utilities
- Sewer: Public Sewer
- Water: Public
- Utility Description: Cable TV Available, Electric Available, Natural Gas Available, Sewer Available, Water Available
Structural Information
- Architectural Style: Craftsman, Traditional
- Structure Type: Detached
- Builder: Fine Line Homes
- Model: Clarksville
- Construction: Frame
- Basement: Yes
- Basement Desc.: Drain, Drainage System, Full, Interior Access, Poured Concrete, Unfinished
- Foundation: Passive Radon Mitigation, Concrete Perimeter
- Roof: Architectural Shingle
- Stories Description: Main
- Square Feet: 5,715
- Sq. Ft. Source: Estimated
- Living Area: 1,881 Sq. Ft.
- Finished Above Grnd: 1,881 Sq. Ft.
- Unfin. Above Grnd: 1,881 Sq. Ft.
- Year Built: 2016
- Year Built Source: Assessor
- Property Condition: Excellent
Lot Features
- Lot Size (Acres): 0.25
- Lot Size (Sq. Ft.): 10,890
- Lot Size Source: Assessor
- Lot Dimensions: see plot plan attached in documents.
- Zoning: RES
Financial Considerations
- Price Per Sq. Ft.: $236.52
- Association Fee: $325
- Assoc Fee Freq.: Annually
- Assessment Year: 2025
- School Tax: $3,986
- City/TownTax: $617
- City/TownTax Freq: Annually
- County Tax: $1,825
- County Tax Freq: Annually
- Tax w/Assessment: $217,900
- Tax Amount: $6,505
- Tax Year: 2025
- Terms: Standard Sale
- Tax Total Finished Sq. Ft.: 1884
Disclosures and Reports
- Ownership: Fee Simple
- Inclusions: Washer, Dryer, Stove, Refrigerator, Dishwasher, Microwave, Garbage Disposal, window treatments, blinds, and dehumidifier, garage remote controls. Puzzle collection, filing cabinet and porch swing in the basement are a no cost inclusion at the buyers request.
Listed by 1972 Realty, PAT WALLER and 1972 Realty, John Kerschner
Sold by Howard Hanna Company-Camp Hill, Ellen Flamini
Listing agents
PAT WALLER
1972 Realty
John Kerschner
1972 Realty
Listing Office Email: john.kerschner@finelinehomes.com

 NMLS#: 1598647
Schools serving 140 Koch Ln
| Name | Grades | Distance |
|---|---|---|
Paxtonia El School 6135 Jonestown Road, Harrisburg, PA 17112 | K-5 | 0.5 mi |
Central Dauphin Middle School 4600 Locust Lane, Harrisburg, PA 17109 | 6-8 | 2.6 mi |
Central Dauphin Senior High School 437 Piketown Road, Harrisburg, PA 17112 | 9-12 | 2.3 mi |
140 Koch Lane, Harrisburg, PA 17112 (MLS# PADA2052700) is a Single Family property that was sold at $435,000 on September 24, 2026. Want to learn more about 140 Koch Lane? Do you have questions about finding other Single Family real estate for sale in Harrisburg? You can browse all Harrisburg real estate or contact a Coldwell Banker agent to request more information.