This is a carousel with tiles that activate property listing cards. Use the previous and next buttons to navigate.
1/1
$360,000
This is a carousel with tiles that activate property listing cards. Use the previous and next buttons to navigate.
1/1
Property Description
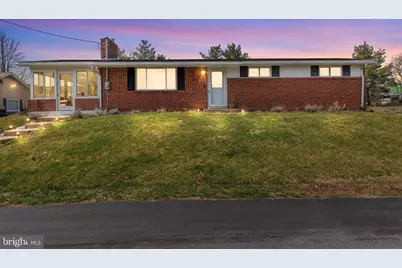
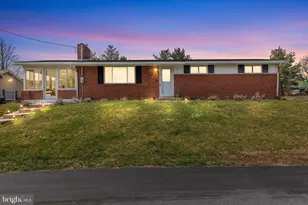
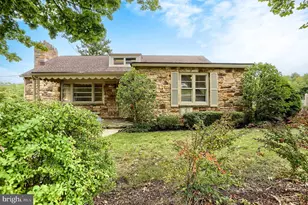
Discover the charm of this stunning ranch-style home nestled in the desirable LOWER PAXTON TOWNSHIP. With 3 spacious bedrooms and 2.5 bathrooms, this home is designed for comfort and functionality. Step inside to find an inviting interior featuring beautiful hardwood and ceramic tile flooring. The traditional floor plan seamlessly connects the dining area, kitchen, and living room ideal for entertaining. Enjoy cozy evenings by the fireplace or unwind at the wet/dry bar in the finished basement, perfect for hosting gatherings. The entry-level bedrooms add convenience and comfort, while the amazing hardwood floors throughout enhance the home's character. The partially finished basement is a versatile space, complete with heating and a half bath, offering endless possibilities for recreation or storage. Outside, the expansive 0.37-acre lot is level and ready for your personal touch, a shed for additional storage. Imagine the garage you could have!! Located in a serene suburban setting, this home provides easy access to local amenities while maintaining a peaceful atmosphere. With ample driveway and on-street parking, convenience is at your fingertips. Don't miss this opportunity to own a piece of tranquility in a thriving community. This property is not just a house; it's a place to create lasting memories. Oh did I mention the hardwood floors in this home?! Schedule your tour today and envision the possibilities!
Full Property Details
Full Property Details for 1420 Adams Ave
General
- Sold For: $360,000
- Taxes: $2,883 (2026)
- Status: Closed
- Type: Single Family
- Source: BrightMLSPhilly
- MLS ID: PADA2058204
- Added to Site: 138 day(s) ago
Interior
- Number of Rooms: 13
- Rooms/Areas: Living Room, Dining Room, Bedroom 2, Bedroom 3, Kitchen, Bedroom 1, Sun/Florida Room, Laundry, Recreation Room, Storage Room, Bathroom 1, Bathroom 2, Half Bath
- Interior Features: Bar, Bathroom - Stall Shower, Bathroom - Tub Shower, Built-Ins, Ceiling Fan(s), Combination Kitchen/Dining, Dining Area, Entry Level Bedroom, Floor Plan - Traditional, Wet/Dry Bar
- Fireplace: Yes
- Number of Fireplaces: 1
- Fireplace(s): Electric, Insert
- Appliances: Refrigerator, Stove, Water Heater
- Flooring: Hardwood, Ceramic Tile
Rooms
Bathrooms
- Total Bathrooms: 3
- Full Bathrooms: 2
- Half Bathrooms: 1
- Main Floor Baths: 2
- Main - Full Baths: 2
- Lower Floor Baths: 1
- Lower - 1/2 Baths: 1
Bedrooms
- Total Bedrooms: 3
- Bedrooms Main & Up: 3
Parking
- Parking Type: Driveway, On Street
Location
- Area: Lower Paxton Twp (14035)
- Municipality: LOWER PAXTON TWP
- County: DAUPHIN
- Subdivision: LOWER PAXTON TOWNSHIP
- Cross Streets: Linglestown Rd
- Driving Directions: Follow GPS
- Location Details: Suburban
School Information
- School District: Central Dauphin
- High School: Central Dauphin
Heating & Cooling
- Central air: Yes
- Cooling Type: Central A/C
- Cooling Fuel: Electric
- Heating Type: Forced Air
- Heating Fuel: Natural Gas
- Water Heater: Natural Gas
Utilities
- Sewer: Public Sewer
- Water: Well
Structural Information
- Architectural Style: Ranch/Rambler
- Structure Type: Detached
- Construction: Frame, Masonry, Brick
- Basement: Yes
- Basement Entrance: Yes
- Basement Desc.: Full, Partially Finished, Heated, Improved, Interior Access, Outside Entrance, Sump Pump
- Foundation: Block
- Roof: Composite
- Stories Description: Lower 1, Main
- Square Feet: 1,666
- Sq. Ft. Source: Estimated
- Living Area: 1,666 Sq. Ft.
- Finished Above Grnd: 1,066 Sq. Ft.
- Finished Below Grnd: 600 Sq. Ft.
- Year Built: 1962
- Year Built Source: Estimated
- Property Condition: Excellent
Unit Information
Unit 1
- Bathrooms-Lower: 1
Additional Structures
- Other Structures: Shed
Lot Features
- Lot Size (Acres): 0.37
- Lot Size (Sq. Ft.): 16,117
- Lot Size Source: Estimated
- Zoning: RESIDENTIAL
- Lot Description: Level
Financial Considerations
- Price Per Sq. Ft.: $342.4
- Assessment Year: 2026
- School Tax: $1,719
- County Tax: $864
- County Tax Freq: Annually
- Tax w/Assessment: $94,000
- Tax Amount: $2,883
- Tax Year: 2026
- Terms: Standard Sale
Disclosures and Reports
- Ownership: Fee Simple
- Exclusions: MIcrowave & deep freezer in finished basement, children's picnic table, play 'mud kitchen" and birdhouses
- Inclusions: Stove, refrigerator, microwave(first floor), washer, dryer, swing set, raised garden beds and trellis
Listed and Sold by Iron Valley Real Estate of Central PA, Gerlinde Bond

Get Pre-Approved Today
Schools
Schools serving 1420 Adams Ave
School District:Central Dauphin School District
| Name | Grades | Distance |
|---|---|---|
Linglestown El School 1044 North Mountain Road, Harrisburg, PA 17112 | K-5 | 0.7 mi |
Linglestown Middle School 1200 North Mountain Road, Harrisburg, PA 17112 | 6-8 | 0.6 mi |
Central Dauphin Senior High School 437 Piketown Road, Harrisburg, PA 17112 | 9-12 | 2.4 mi |
Disclaimer:
School attendance boundaries provided by ATTOM Data Solutions and are for reference only. Contact the school directly to verify enrollment eligibility.
Price & Sales History for 1420 Adams Ave
Date
Details
Price
Change
Source
6/09/2026
Sold
$360,000
-1.37%
MLS
3/27/2026
Listed
$365,000
—
MLS
Disclaimer: Historical sales information is derived from public records provided by the county offices. Information is not guaranteed and should be independently verified.
1420 Adams Avenue, Harrisburg, PA 17112 (MLS# PADA2058204) is a Single Family property that was sold at $360,000 on June 09, 2026. Want to learn more about 1420 Adams Avenue? Do you have questions about finding other Single Family real estate for sale in Harrisburg? You can browse all Harrisburg real estate or contact a Coldwell Banker agent to request more information.