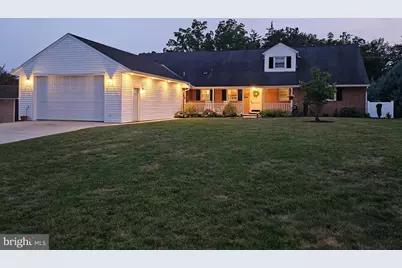
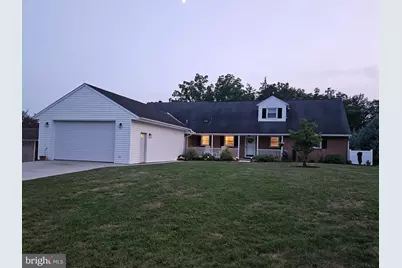
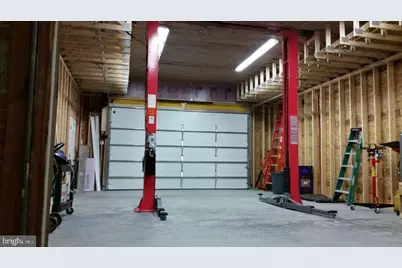
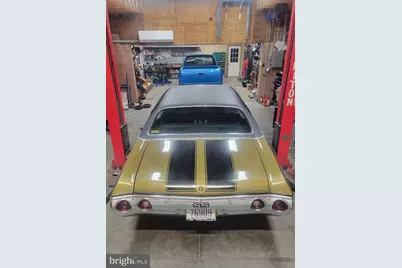
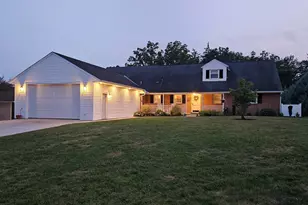
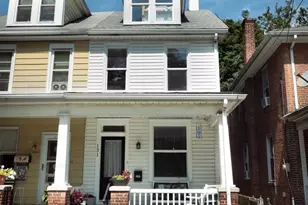
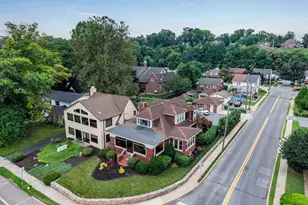
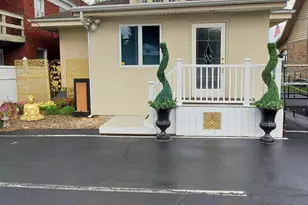
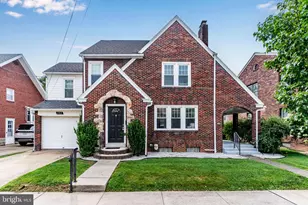
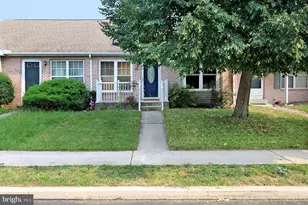
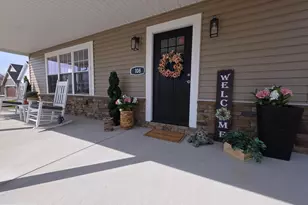
Full Property Details for 1508 Crestmont Dr
General
- Price: $500,000
- Taxes: $5,058 (2026)
- Status: Pending
- Type: Single Family
- Source: BrightMLSPhilly
- MLS ID: PADA2062298
- Updated: 7/29/2026
- Added to Site: 32 day(s) ago
Interior
- Number of Rooms: 8
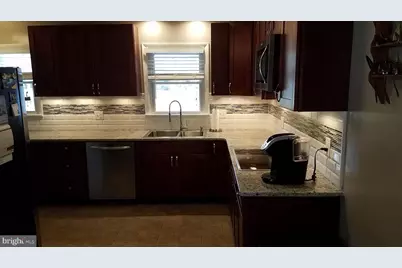
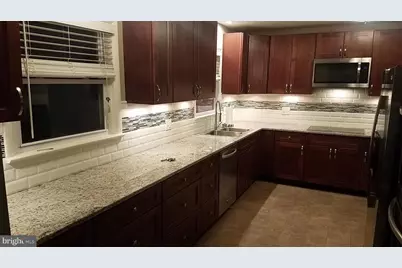
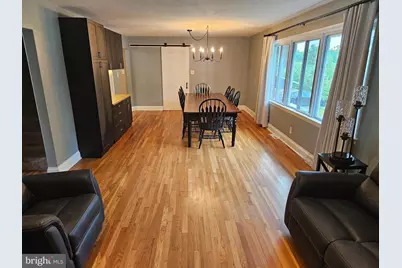
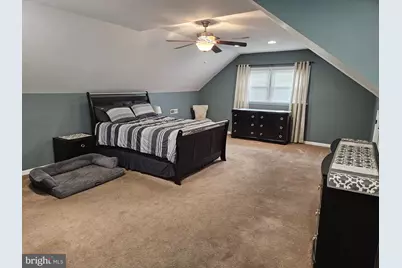
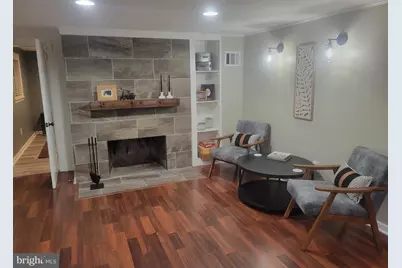
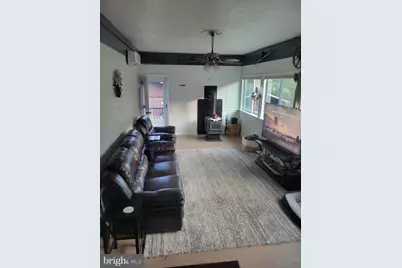
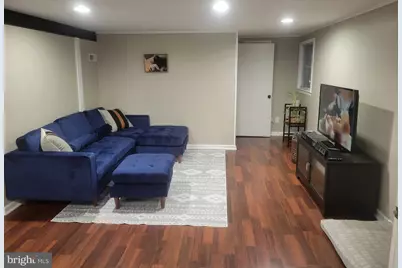
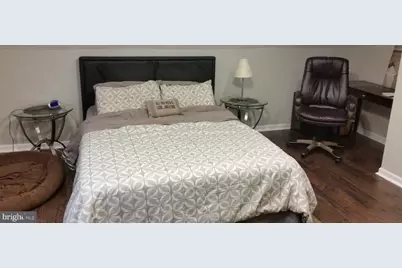
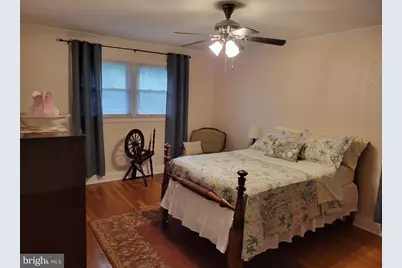
- Rooms/Areas: Living Room, Dining Room, Primary Bedroom, Bedroom 3, Bedroom 4, Bedroom 5, Kitchen, Family Room, Study, Bathroom 2, Bathroom 3
- Interior Features: Dining Area
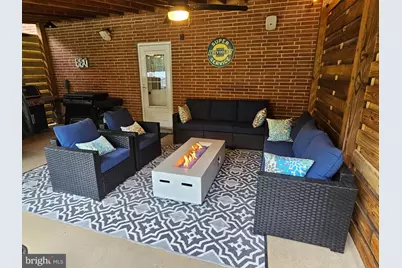
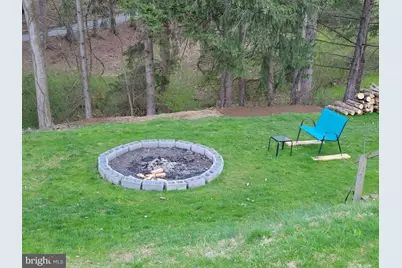
- Fireplace: Yes
- Number of Fireplaces: 2
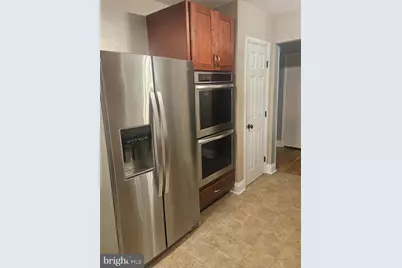
- Appliances: Cooktop, Dishwasher, Oven - Double
Rooms
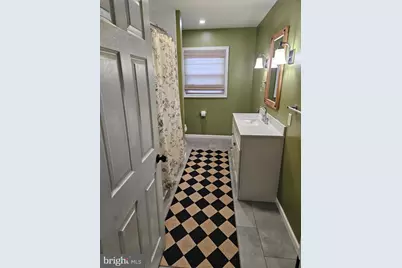
- Total Bathrooms: 3
- Full Bathrooms: 3
- Upper Floor Baths: 1
- Upper - Full Baths: 1
- Main Floor Baths: 1
- Main - Full Baths: 1
- Lower Floor Baths: 1
- Lower - Full Baths: 1
- Total Bedrooms: 5
- Bedrooms Upper: 2
- Bedrooms Lower: 1
- Bedrooms Main & Up: 2
Additional Information
- Pool: Yes
- Private Pool: Yes
- Pool Description: In Ground, Saltwater
- Security/Safety: Smoke Detector
Exterior
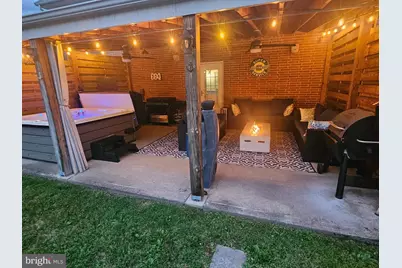
- Porch/Patio/Deck: Patio(s), Porch(es)
Parking
- Garage: Yes
- Garage Spaces: 4
- Total Spaces: 4
- Parking Features: Concrete Driveway
- Parking Type: Attached Garage
- Garage Description: Garage - Front Entry, Inside Access, Oversized
Location
- Area: Lower Paxton Twp (14035)
- Municipality: LOWER PAXTON TWP
- County: DAUPHIN
- Subdivision: COLONIAL CREST
- Driving Directions: Colonial Road to East on Goose Valley Rd to Left on Crestmont Dr to Property on Left.
- Location Details: Suburban
School Information
- School District: Central Dauphin
- High School: Central Dauphin
Heating & Cooling
- Central air: Yes
- Cooling Type: Central A/C
- Cooling Fuel: Electric
- Heating Type: Forced Air, Heat Pump - Electric BackUp
- Heating Fuel: Electric
- Water Heater: Electric
Utilities
- Sewer: Public Sewer
- Water: Private
- Utility Description: Cable TV Available
Structural Information
- Architectural Style: Cape Cod
- Structure Type: Detached
- Construction: Aluminum Siding, Brick, Stick Built
- Basement: Yes
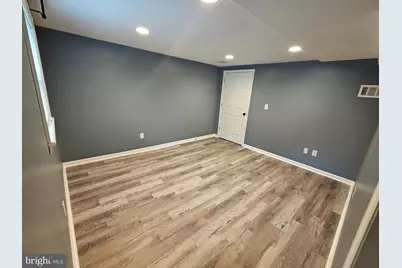
- Basement Desc.: Walkout Level, Fully Finished, Full, Interior Access
- Foundation: Block
- Roof: Composite
- Stories Description: Lower 3, Main, Upper 1, Upper 2
- Square Feet: 3,765
- Sq. Ft. Source: Estimated
- Living Area: 3,174 Sq. Ft.
- Finished Above Grnd: 2,646 Sq. Ft.
- Finished Below Grnd: 528 Sq. Ft.
- Year Built: 1957
- Year Built Source: Assessor
Unit Information
- Bathrooms-Lower: 1
- Bedrooms-Lower: 1
Lot Features
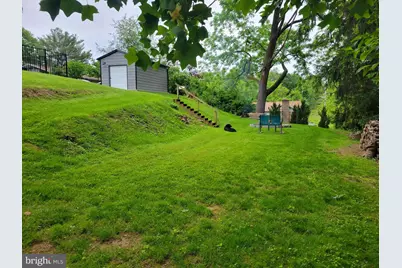
- Property View: Trees/Woods
- Lot Size (Acres): 0.58
- Lot Size (Sq. Ft.): 25,112
- Lot Size Source: Assessor
- Zoning: RESIDENTIAL
- Lot Description: Level
Financial Considerations
- Price Per Sq. Ft.: $188.96
- Assessment Year: 2026
- School Tax: $3,044
- City/TownTax: $461
- City/TownTax Freq: Annually
- County Tax: $1,495
- County Tax Freq: Annually
- Tax w/Assessment: $162,700
- Tax Amount: $5,058
- Tax Year: 2026
- Tax Total Finished Sq. Ft.: 3274
Disclosures and Reports
Listed by J. H. Troup, REALTOR, JOHN H TROUP