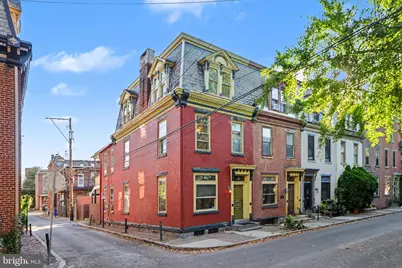
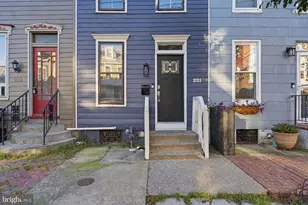
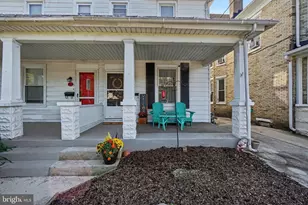
Full Property Details for 1513 Penn St
General
- Price: $249,700
- Taxes: $3,183 (2026)
- Status: Coming Soon
- Type: Townhouse
- Source: BrightMLSPhilly
- MLS ID: PADA2065404
- Updated: 10/21/2026
- Added to Site: 1 day(s) ago
- Expected Market Date: 11/2/2026
Interior
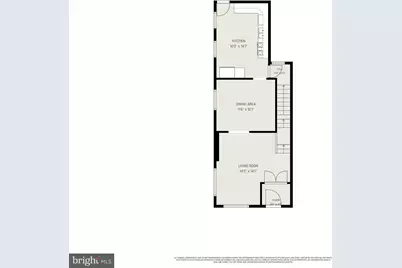
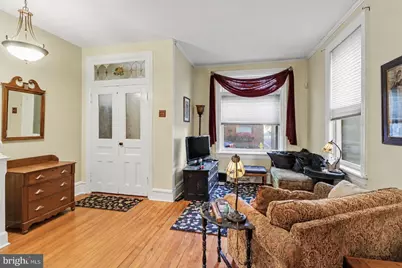
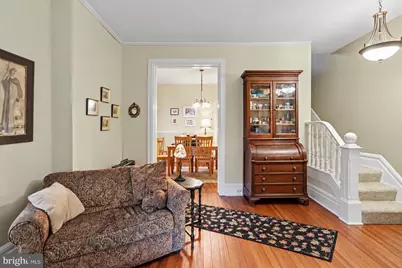
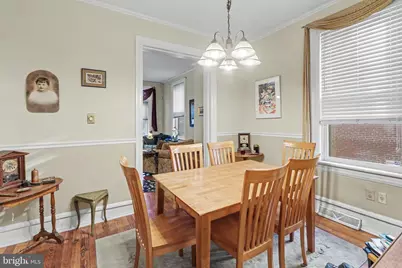
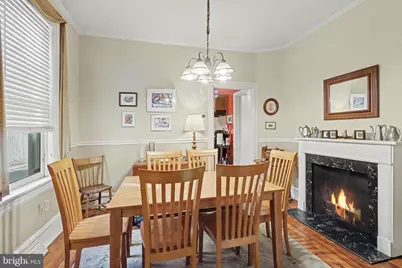
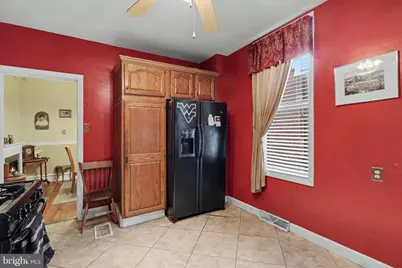
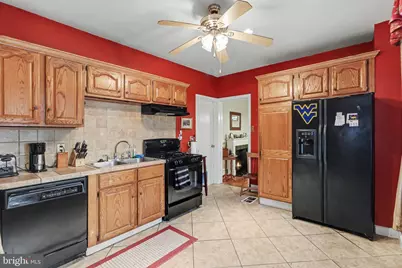
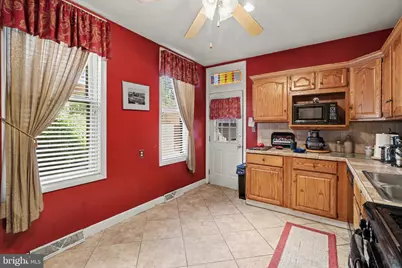
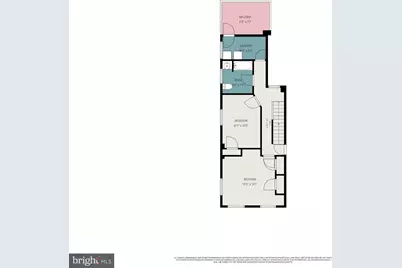
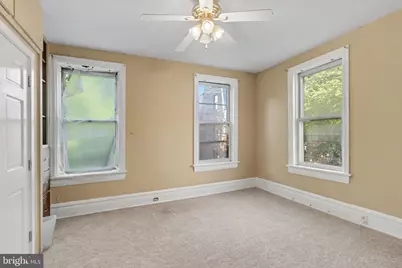
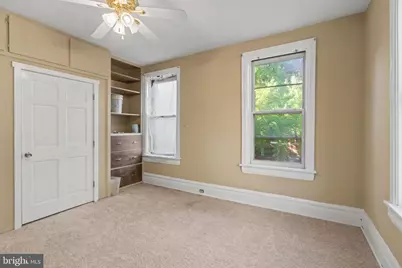
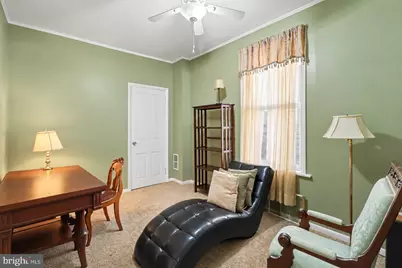
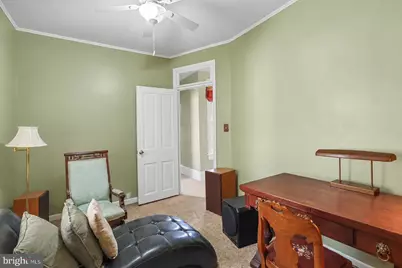
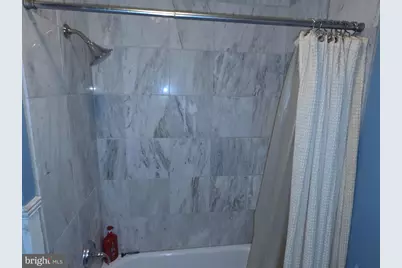
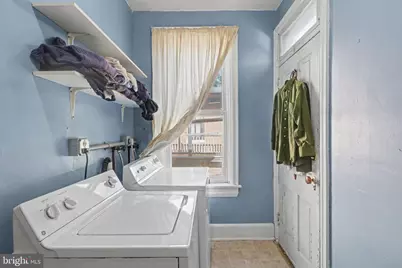
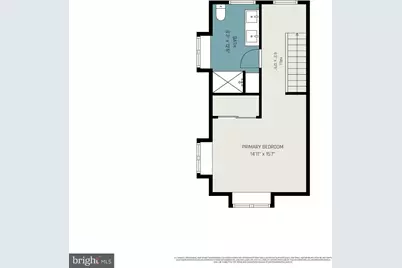
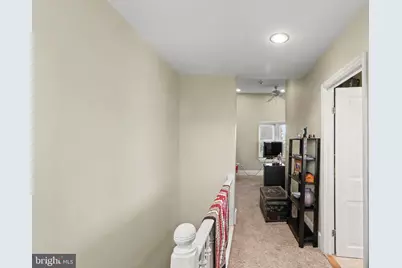
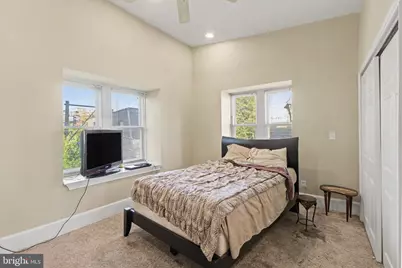
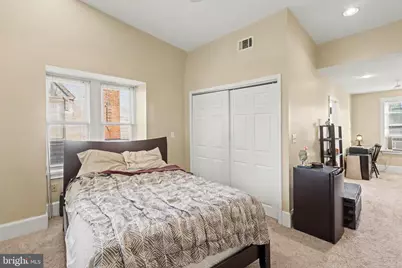
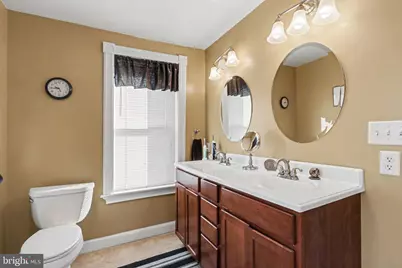
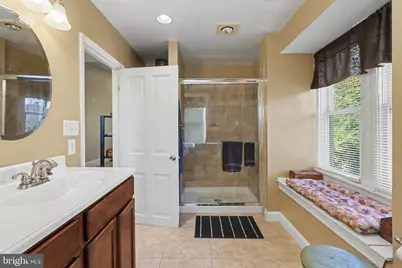
- Rooms/Areas: Living Room, Dining Room, Primary Bedroom, Bedroom 2, Bedroom 3, Kitchen, Basement, Foyer, Laundry, Bathroom 2, Primary Bathroom
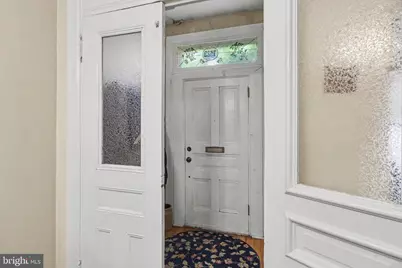
- Interior Features: Kitchen - Eat-In, Formal/Separate Dining Room, Recessed Lighting, Stain/Lead Glass, Wainscotting, Wood Floors
- Appliances: Oven/Range - Gas, Microwave, Dishwasher, Refrigerator, Washer, Dryer
- Flooring: Carpet, Ceramic Tile, Hardwood
Rooms
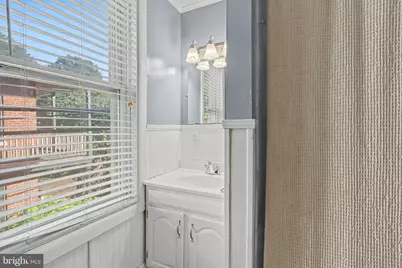
- Total Bathrooms: 2
- Full Bathrooms: 2
- Upper 2 - Full Baths: 1
- Upper Floor Baths: 2
- Upper - Full Baths: 2
- Total Bedrooms: 3
- Bedrooms Upper: 3
- Bedrooms-Up2: 1
Additional Information
- Security/Safety: Smoke Detector, Security System
Exterior
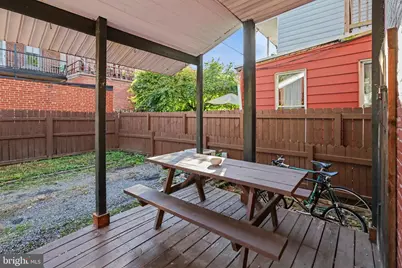
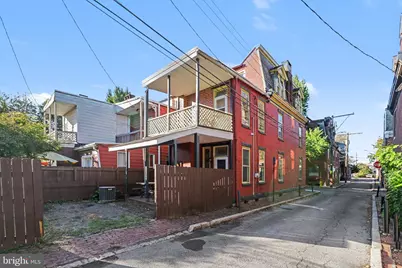
- Porch/Patio/Deck: Balcony, Deck(s)
Parking
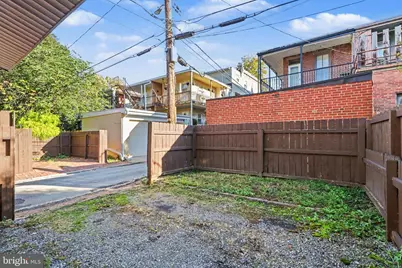
- Total Spaces: 1
- Parking Features: Fenced
- Parking Type: Off Street
Location
- Area: City of Harrisburg (14001)
- Municipality: CITY OF HARRISBURG
- County: DAUPHIN
- Subdivision: MIDTOWN
- Driving Directions: From the Hilton at One North 2nd Street in Harrisburg, proceed north on 2nd Street for .7 miles. When you reach the first traffic circle, continue straight on Second Street for .3 miles before turning right onto Harris Street. Then, drive 210 feet on Harris Street and then turn right onto Penn Street. Your destination, 1513 Penn Street, will be on your left in 269 feet.
- Direction Faces: Southwest
School Information
- School District: Harrisburg City
- High School: Harrisburg High School
Heating & Cooling
- Central air: Yes
- Cooling Type: Ceiling Fan(s), Dehumidifier, Central A/C, Window Unit(s)
- Cooling Fuel: Electric
- Heating Type: Forced Air
- Heating Fuel: Natural Gas
- Water Heater: Natural Gas
Utilities
- Sewer: Public Sewer
- Water: Public
- Utility Description: Natural Gas Available
Structural Information
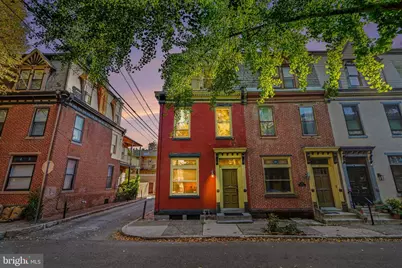
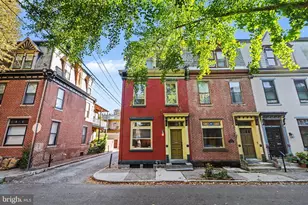
- Architectural Style: Traditional
- Structure Type: Interior Row/Townhouse
- Construction: Brick
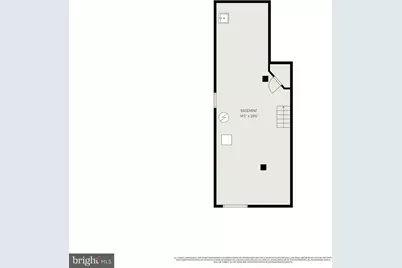
- Basement: Yes
- Basement Entrance: Yes
- Basement Desc.: Interior Access, Outside Entrance, Unfinished
- Foundation: Stone
- Roof: Rubber
- Stories Description: Main, Upper 1, Upper 2
- Square Feet: 1,696
- Sq. Ft. Source: Assessor
- Living Area: 1,696 Sq. Ft.
- Finished Above Grnd: 1,696 Sq. Ft.
- Year Built: 1896
- Year Built Source: Assessor
Lot Features
- Lot Size (Acres): 0.02
- Lot Size (Sq. Ft.): 871
- Lot Size Source: Assessor
- Zoning: RESIDENTIAL
Financial Considerations
- Price Per Sq. Ft.: $147.23
- Assessment Year: 2026
- School Tax: $1,979
- City/TownTax: $612
- City/TownTax Freq: Annually
- County Tax: $570
- County Tax Freq: Annually
- Tax w/Assessment: $62,100
- Tax Amount: $3,183
- Tax Year: 2026
- Tax Total Finished Sq. Ft.: 1696
Disclosures and Reports
- Ownership: Fee Simple
- Inclusions: Washer, dryer, and refrigerator
Listed by RE/MAX 1st Advantage, James Franklin Penny III