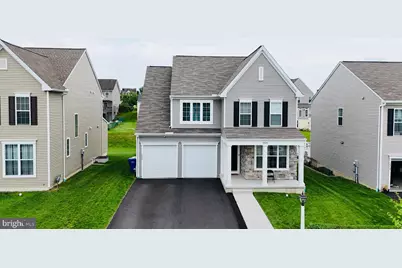
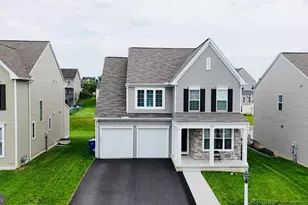
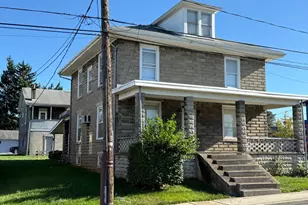
Full Property Details for 1820 Ethan Dr
General
- Sold For: $46,000
- HOA FEE: $63/month
- Taxes: $8,514 (2026)
- Status: Closed
- Type: Single Family
- Source: BrightMLSPhilly
- MLS ID: PADA2060400
- Added to Site: 149 day(s) ago
Interior
- Interior Features: Kitchen - Island, Kitchen - Eat-In, Breakfast Area, Dining Area, Carpet, Combination Dining/Living, Combination Kitchen/Dining, Combination Kitchen/Living, Entry Level Bedroom, Family Room Off Kitchen, Floor Plan - Open, Formal/Separate Dining Room, Primary Bath(s), Walk-in Closet(s), Built-Ins, Kitchen - Gourmet
- Appliances: Disposal, Dishwasher, Built-In Microwave, Oven - Self Cleaning, Washer/Dryer Hookups Only, Microwave
Rooms
- Total Bathrooms: 3
- Full Bathrooms: 2
- Half Bathrooms: 1
- Main Floor Baths: 2
- Main - Full Baths: 2
- Lower Floor Baths: 1
- Lower - 1/2 Baths: 1
- Total Bedrooms: 4
- Bedrooms Main & Up: 4
Additional Information
- Shared Amenities: Common Grounds
- Security/Safety: Smoke Detector, Carbon Monoxide Detector(s)
Exterior
- Exterior Features: Sidewalks, Exterior Lighting
Parking
- Garage: Yes
- Garage Spaces: 2
- Total Spaces: 2
- Parking Features: Free, Paved Parking, Paved Driveway, Asphalt Driveway
- Parking Type: Attached Garage, Off Street, Driveway
- Garage Description: Garage - Front Entry, Built In, Inside Access, Garage Door Opener
Location
- Area: Susquehanna Twp (14062)
- Municipality: SUSQUEHANNA TWP
- County: DAUPHIN
- Subdivision: RIVERBEND
- Driving Directions: Please use GPS
School Information
- School District: Susquehanna Township
- High School: Susquehanna Township
Community
- Association: Yes
- Assoc. Fees Include: Snow Removal, Common Area Maintenance, Management
- Pets Allowed: Yes
- Pets: No Pet Restrictions
Heating & Cooling
- Central air: Yes
- Cooling Type: Central A/C
- Cooling Fuel: Natural Gas
- Heating Type: Forced Air
- Heating Fuel: Electric
- Water Heater: Electric
Utilities
- Sewer: Public Sewer
- Water: Public
- Utility Description: Electric Available, Natural Gas Available, Sewer Available, Water Available
Structural Information
- Architectural Style: Contemporary, Ranch/Rambler
- Structure Type: Detached
- Builder: Charter Homes & Neighborhoods
- Model: The Conner Estate
- Construction: Stick Built, Stone
- Basement: Yes
- Basement Desc.: Full, Interior Access, Fully Finished, Sump Pump
- Foundation: Concrete Perimeter
- Roof: Asphalt
- Walls/Ceilings: Dry Wall, 9'+ Ceilings
- Windows: Insulated
- Stories Description: Lower 1, Main
- Square Feet: 2,790
- Sq. Ft. Source: Estimated
- Living Area: 2,590 Sq. Ft.
- Finished Above Grnd: 1,790 Sq. Ft.
- Finished Below Grnd: 800 Sq. Ft.
- Year Built: 2022
- Year Built Source: Estimated
- Property Condition: Excellent
Unit Information
Lot Features
- Lot Size (Acres): 0.16
- Lot Size (Sq. Ft.): 7,121
- Lot Size Source: Estimated
- Street/Road Desc.: Paved
- Zoning: RESIDENTIAL
- Lot Description: Cleared, Landscaping, Rear Yard
Financial Considerations
- Price Per Sq. Ft.: $256.98
- Association Fee: $63
- Assoc Fee Freq.: Monthly
- Assessment Year: 2022
- School Tax: $5,053
- City/TownTax: $1,346
- City/TownTax Freq: Annually
- County Tax: $2,037
- County Tax Freq: Annually
- Tax w/Assessment: $439,990
- Tax Amount: $8,514
- Tax Year: 2026
- Terms: Standard Sale
Disclosures and Reports
Listed by Ghimire Homes, krishna S pradhan and Ghimire Homes, Prakash Karki
Sold by Iron Valley Real Estate of Central PA, Nar B Rai