This is a carousel with tiles that activate property listing cards. Use the previous and next buttons to navigate.
1/1
$330,000
This is a carousel with tiles that activate property listing cards. Use the previous and next buttons to navigate.
1/1
Property Description
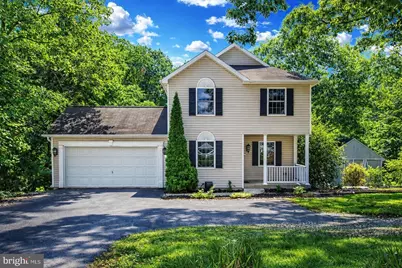
Tucked away on a peaceful, tree-lined setting in Susquehanna Township, this inviting home offers the perfect blend of privacy, comfort, and everyday convenience. Set on a spacious 0.31-acre lot backing to mature woods, the property creates a serene retreat where mornings begin with birdsong and evenings are best enjoyed on the expansive deck overlooking nature. Step inside to discover a warm and welcoming layout designed for both relaxation and entertaining. The living room centers around a cozy fireplace, creating an ideal gathering space during cooler months. The bright, eat-in kitchen features stainless steel appliances and flows seamlessly into the dining area, making it perfect for hosting family and friends. Upstairs, three comfortable bedrooms provide peaceful sanctuaries, while the home's two full and two half bathrooms offer flexibility for busy households. The partially finished walkout lower level adds valuable living space-ideal for a media room, home office, gym, or play area-while maintaining easy access to the backyard. Outdoor living is where this home truly shines. The deck and fenced yard create the perfect setting for summer barbecues, quiet evenings, or simply enjoying the natural surroundings. With an attached two-car garage and generous driveway parking, there is ample space for guests and everyday convenience. Located just minutes from shopping, dining, parks, and major commuter routes, this home offers the tranquility of a private setting without sacrificing accessibility. Thoughtful updates, including a radon mitigation system and expansion tank, provide additional peace of mind. Offered at $350,000, this is more than just a house-it's a place to slow down, connect, and truly feel at home.
Full Property Details
Full Property Details for 1825 Paxton Church Rd
General
- Sold For: $330,000
- Taxes: $7,611 (2026)
- Status: Closed
- Type: Single Family
- Source: BrightMLSPhilly
- MLS ID: PADA2058798
- Added to Site: 99 day(s) ago
Interior
- Number of Rooms: 7
- Rooms/Areas: Bedroom 2, Bedroom 3, Bedroom 1, Bathroom 1, Bathroom 2, Half Bath
- Interior Features: Bar, Dining Area, Kitchen - Country, Kitchen - Eat-In
- Fireplace: Yes
- Number of Fireplaces: 1
- Appliances: Built-In Microwave, Dishwasher, Refrigerator
Rooms
Bathrooms
- Total Bathrooms: 4
- Full Bathrooms: 2
- Half Bathrooms: 2
- Upper Floor Baths: 2
- Upper - Full Baths: 2
- Main Floor Baths: 1
- Main - 1/2 Baths: 1
- Lower Floor Baths: 1
- Lower - 1/2 Baths: 1
Bedrooms
- Total Bedrooms: 3
- Bedrooms Upper: 3
Exterior
- Porch/Patio/Deck: Deck(s)
Parking
- Garage: Yes
- Garage Spaces: 2
- Total Spaces: 2
- Parking Type: Attached Garage, Driveway, Off Street
- Garage Description: Covered Parking, Inside Access
Location
- Area: Susquehanna Twp (14062)
- Municipality: SUSQUEHANNA TWP
- County: DAUPHIN
- Driving Directions: Progress Rd turn onto Paaxton Church
School Information
- School District: Susquehanna Township
- High School: Susquehanna Township
Heating & Cooling
- Central air: Yes
- Cooling Type: Central A/C
- Cooling Fuel: Electric
- Heating Type: Heat Pump - Electric BackUp
- Heating Fuel: Electric
- Water Heater: Electric
Utilities
- Sewer: Public Septic
- Water: Public
Structural Information
- Architectural Style: Traditional
- Structure Type: Detached
- Construction: Frame
- Basement: Yes
- Basement Desc.: Full, Partially Finished, Walkout Level
- Foundation: Concrete Perimeter
- Roof: Asphalt
- Stories Description: Lower 1, Main, Upper 1
- Square Feet: 3,116
- Sq. Ft. Source: Estimated
- Living Area: 2,416 Sq. Ft.
- Finished Above Grnd: 1,640 Sq. Ft.
- Finished Below Grnd: 776 Sq. Ft.
- Year Built: 2005
- Year Built Source: Estimated
Unit Information
Unit 1
- Bathrooms-Lower: 1
Lot Features
- Property View: Trees/Woods
- Lot Size (Acres): 0.31
- Lot Size (Sq. Ft.): 13,504
- Lot Size Source: Estimated
- Zoning: RESIDENTIAL
- Lot Description: Backs to Trees, Level
- Fencing (Description): Other
Financial Considerations
- Price Per Sq. Ft.: $213.41
- Assessment Year: 2026
- School Tax: $4,517
- County Tax: $1,821
- County Tax Freq: Annually
- Tax w/Assessment: $198,100
- Tax Amount: $7,611
- Tax Year: 2026
- Terms: Standard Sale
- Tax Total Finished Sq. Ft.: 2416
Disclosures and Reports
- Ownership: Fee Simple
Listed by RE/MAX 1st Advantage, KEITH LIPARI
Sold by Ghimire Homes, Saran Kumar Gurung

Get Pre-Approved Today
Schools
Schools serving 1825 Paxton Church Rd
School District:Susquehanna Township School District
| Name | Grades | Distance |
|---|---|---|
Sara Lindemuth El School 1201 North Progress Avenue, Harrisburg, PA 17109 | K-2 | 1.1 mi |
Thomas W Holtzman Jr El School 1910 Linglestown Road, Harrisburg, PA 17110 | 3-5 | 1.3 mi |
Susquehanna Twp Middle School 801 Wood Street, Harrisburg, PA 17109 | 6-8 | 2.6 mi |
Susquehanna Twp High School 3500 Elmerton Avenue, Harrisburg, PA 17109 | 9-12 | 1.3 mi |
Disclaimer:
School attendance boundaries provided by ATTOM Data Solutions and are for reference only. Contact the school directly to verify enrollment eligibility.
Price & Sales History for 1825 Paxton Church Rd
Date
Details
Price
Change
Source
7/13/2026
Sold
$330,000
-5.71%
MLS
5/28/2026
Price Increased
$350,000
1.45%
MLS
5/23/2026
Price Reduced
$345,000
-1.43%
MLS
4/18/2026
Listed
$350,000
—
MLS
Disclaimer: Historical sales information is derived from public records provided by the county offices. Information is not guaranteed and should be independently verified.
1825 Paxton Church Road, Harrisburg, PA 17110 (MLS# PADA2058798) is a Single Family property that was sold at $330,000 on July 13, 2026. Want to learn more about 1825 Paxton Church Road? Do you have questions about finding other Single Family real estate for sale in Harrisburg? You can browse all Harrisburg real estate or contact a Coldwell Banker agent to request more information.