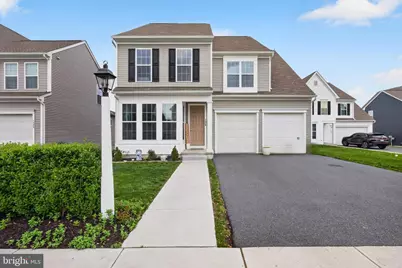
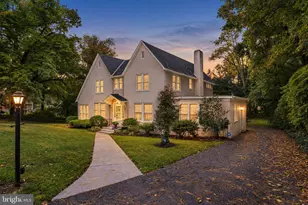
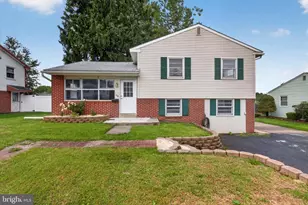
Full Property Details for 1829 Ethan Dr
General
- Sold For: $480,000
- HOA FEE: $63/month
- Taxes: (2023)
- Status: Closed
- Type: Single Family
- Source: BrightMLSPhilly
- MLS ID: PADA2059596
- Added to Site: 163 day(s) ago
Interior
- Rooms/Areas: Living Room, Primary Bedroom, Bedroom 2, Bedroom 3, Bedroom 4, Kitchen, Foyer, Breakfast Room, Great Room, Storage Room, Bathroom 2, Primary Bathroom, Half Bath
- Interior Features: Kitchen - Island, Kitchen - Eat-In, Breakfast Area, Dining Area, Carpet, Combination Dining/Living, Combination Kitchen/Dining, Combination Kitchen/Living, Family Room Off Kitchen, Floor Plan - Open, Formal/Separate Dining Room, Primary Bath(s), Walk-in Closet(s), Built-Ins, Kitchen - Gourmet, Recessed Lighting, Upgraded Countertops
- Appliances: Disposal, Dishwasher, Built-In Microwave, Oven - Self Cleaning, Washer/Dryer Hookups Only, Microwave, Oven/Range - Gas, Stainless Steel Appliances
Rooms
- Total Bathrooms: 3
- Full Bathrooms: 2
- Half Bathrooms: 1
- Upper Floor Baths: 2
- Upper - Full Baths: 2
- Main Floor Baths: 1
- Main - 1/2 Baths: 1
- Total Bedrooms: 4
- Bedrooms Upper: 4
Additional Information
- Shared Amenities: Common Grounds
- Security/Safety: Smoke Detector, Carbon Monoxide Detector(s)
Exterior
- Exterior Features: Sidewalks, Exterior Lighting
Parking
- Garage: Yes
- Garage Spaces: 2
- Total Spaces: 2
- Parking Features: Free, Paved Parking, Paved Driveway, Asphalt Driveway
- Parking Type: Attached Garage, Off Street, Driveway
- Garage Description: Garage - Front Entry, Built In, Inside Access
Location
- Area: Susquehanna Twp (14062)
- Municipality: SUSQUEHANNA TWP
- County: DAUPHIN
- Subdivision: RIVERBEND
- Driving Directions: Turn left onto mushroom Hill rd, turn right to Merge onto US-22, continue onto I-83s toword Harrisburg, Take exit 45 onto Paxton st toward Bass Pro Dr, keep right onto Paxton st.Turn right onto S Paxtang Ave, Turn right onto Paxton Church Rd, Turn riht onto Reichert RD, turn left onto Bardley Dr, turn left onto Ethan dr, 500ft left into the ethan dr.
School Information
- School District: Susquehanna Township
- High School: Susquehanna Township
Community
- Association: Yes
- Pets Allowed: Yes
- Pets: No Pet Restrictions
Heating & Cooling
- Central air: Yes
- Cooling Type: Central A/C
- Cooling Fuel: Natural Gas
- Heating Type: Forced Air
- Heating Fuel: Natural Gas
- Water Heater: Electric
Utilities
- Sewer: Public Sewer
- Water: Public
Structural Information
- Architectural Style: Contemporary
- Structure Type: Detached
- Builder: Charter Homes & Neighborhoods
- Model: Horning Classic
- Construction: Stick Built
- Basement: Yes
- Basement Desc.: Full, Interior Access, Walkout Level, Unfinished, Rough Bath Plumb
- Foundation: Concrete Perimeter
- Roof: Asphalt
- Walls/Ceilings: Dry Wall, 9'+ Ceilings
- Windows: Insulated
- Stories Description: Lower 1, Main, Upper 1
- Square Feet: 3,368
- Sq. Ft. Source: Estimated
- Living Area: 2,368 Sq. Ft.
- Finished Above Grnd: 2,368 Sq. Ft.
- Unfin. Above Grnd: 1,000 Sq. Ft.
- Year Built: 2023
- Year Built Source: Estimated
Lot Features
- Lot Size (Acres): 0.15
- Lot Size (Sq. Ft.): 6,604
- Lot Size Source: Estimated
- Street/Road Desc.: Paved
- Zoning: RESIDENTIAL
- Lot Description: Landscaping, Front Yard, Rear Yard, Backs to Trees
Financial Considerations
- Price Per Sq. Ft.: $204.81
- Association Fee: $63
- Assoc Fee Freq.: Monthly
- Tax w/Assessment: $474,990
- Tax Year: 2023
- Terms: Standard Sale
Disclosures and Reports
Listed and Sold by Iron Valley Real Estate of Central PA, padam lal Khanal