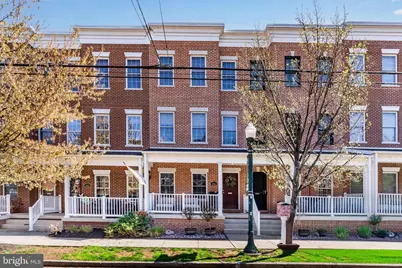
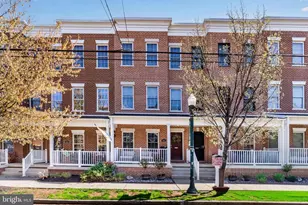
This is a carousel with tiles that activate property listing cards. Use the previous and next buttons to navigate.
1/1
$265,000
This is a carousel with tiles that activate property listing cards. Use the previous and next buttons to navigate.
1/1
Property Description
Welcome to 1931 Green St, a wonderful contemporary residence in Olde Uptown, where thoughtful design meets needed amenities. This home welcomes you with a cozy front porch. It immediately sets itself apart with its attached 1-car garage and private rear-alley access-a rare urban luxury that makes city living easier. The main entry opens into a spacious bonus room, an ideal "flex" space perfectly suited for a quiet home office, a vibrant playroom, or a secondary family room. This level also provides everyday convenience with a dedicated laundry room and a well-placed half bath. Washer and dryer were purchased in 2023. The second floor is where modern architecture shines with tall ceilings and a sleek metal railings. The expansive open concept living and dining area is framed by multiple large windows that flood the home with natural light. The heart of the home is the spacious kitchen, featuring a walk-in pantry and enough room for a breakfast table. Step through the kitchen door to your private composite deck, the perfect spot for morning coffee or alfresco dining. Ascend the striking open metal staircase to the Third floor, this level is dedicated to rest and privacy, featuring two large bedrooms, each boasting its own private bathroom. This dual suite configuration is perfect for roommates, guests. Comfort in knowing the HVAC was replaced in 2024. Steps away from your new favorite coffee spot, Little Amps. Walk in the other direction and you will find amazing pastries and breads at Alvaro's. What a treat to be so close. Experience the perfect blend of style and functionality. Schedule your tour of 1931 Green St today!
Full Property Details
Full Property Details for 1931 Green St
General
- Sold For: $265,000
- Taxes: $7,784 (2025)
- Status: Closed
- Type: Townhouse
- Source: BrightMLSPhilly
- MLS ID: PADA2057006
- Added to Site: 130 day(s) ago
Interior
- Rooms/Areas: Living Room, Dining Room, Bedroom 2, Kitchen, Family Room, Bedroom 1, Laundry, Bathroom 2, Full Bath, Half Bath
- Interior Features: Ceiling Fan(s), Combination Dining/Living, Combination Kitchen/Dining, Pantry, Recessed Lighting
- Flooring: Carpet, Ceramic Tile, Hardwood
Rooms
Bathrooms
- Total Bathrooms: 4
- Full Bathrooms: 2
- Half Bathrooms: 2
- Upper 2 - Full Baths: 2
- Upper Floor Baths: 3
- Upper - Full Baths: 2
- Upper - 1/2 Baths: 1
- Main Floor Baths: 1
- Main - 1/2 Baths: 1
Bedrooms
- Total Bedrooms: 2
- Bedrooms Upper: 2
- Bedrooms-Up2: 2
Additional Information
- Security/Safety: Electric Alarm
Parking
- Garage: Yes
- Garage Spaces: 1
- Total Spaces: 1
- Parking Type: Attached Garage, Alley, On Street
- Garage Description: Garage - Rear Entry
Location
- Area: City of Harrisburg (14001)
- Municipality: CITY OF HARRISBURG
- County: DAUPHIN
- Subdivision: OLDE UPTOWN
- Driving Directions: From N Second St follow through three roundabouts , turn right onto Geiger St., turn right onto Green St. Destination is on the left.
School Information
- School District: Harrisburg City
- High School: Harrisburg High School
Community
- Association: Yes
- Assoc. Name: OLDE UPTOWN NEIGHBORHOOD ASSOCIATION
Heating & Cooling
- Central air: Yes
- Cooling Type: Central A/C
- Cooling Fuel: Electric
- Heating Type: Forced Air
- Heating Fuel: Natural Gas
- Water Heater: Electric
Utilities
- Sewer: Public Sewer
- Water: Public
Structural Information
- Architectural Style: Traditional
- Structure Type: Interior Row/Townhouse
- Construction: Frame
- Foundation: Slab
- Stories Description: Main, Upper 1, Upper 2
- Square Feet: 2,310
- Sq. Ft. Source: Assessor
- Living Area: 2,310 Sq. Ft.
- Finished Above Grnd: 2,310 Sq. Ft.
- Year Built: 2008
- Year Built Source: Assessor
Lot Features
- Lot Size (Acres): 0.02
- Lot Size (Sq. Ft.): 871
- Lot Size Source: Assessor
- Zoning: RESIDENTIAL
Financial Considerations
- Price Per Sq. Ft.: $119
- Assoc Fee Freq.: One Time
- Assessment Year: 2025
- School Tax: $5,199
- City/TownTax: $1,140
- City/TownTax Freq: Annually
- County Tax: $1,387
- County Tax Freq: Annually
- Tax w/Assessment: $165,600
- Tax Amount: $7,784
- Tax Year: 2025
- Terms: Standard Sale
- Tax Total Finished Sq. Ft.: 2310
Disclosures and Reports
- Ownership: Fee Simple
- Exclusions: Gym equipment, workbench and mat flooring in the garage.
- Inclusions: All Appliances
Listed and Sold by Rsr, Realtors, Llc, CAROLYN (DEDE) ROTHMAN

Get Pre-Approved Today
Schools
Schools serving 1931 Green St
School District:Harrisburg City School District
| Name | Grades | Distance |
|---|---|---|
Benjamin Franklin School 1205 N 6th Street, Harrisburg, PA 17110 | K-5 | 0.7 mi |
Camp Curtin School 2900 North 6th Street, Harrisburg, PA 17110 | 6-8 | 1.1 mi |
Harrisburg High School 2451 Market St, Harrisburg, PA 17103 | 9-12 | 2.6 mi |
Disclaimer:
School attendance boundaries provided by ATTOM Data Solutions and are for reference only. Contact the school directly to verify enrollment eligibility.
Price & Sales History for 1931 Green St
Date
Details
Price
Change
Source
6/12/2026
Sold
$265,000
-3.6%
MLS
4/27/2026
Price Reduced
$274,900
-5.21%
MLS
4/17/2026
Listed
$290,000
—
MLS
Disclaimer: Historical sales information is derived from public records provided by the county offices. Information is not guaranteed and should be independently verified.
1931 Green Street, Harrisburg, PA 17102 (MLS# PADA2057006) is a Townhouse property that was sold at $265,000 on June 12, 2026. Want to learn more about 1931 Green Street? Do you have questions about finding other Townhouse real estate for sale in Harrisburg? You can browse all Harrisburg real estate or contact a Coldwell Banker agent to request more information.