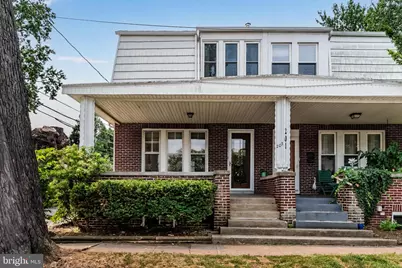
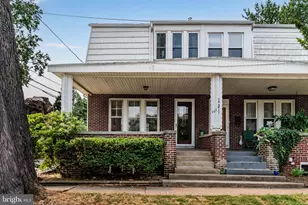
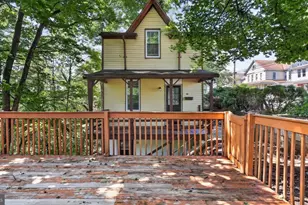
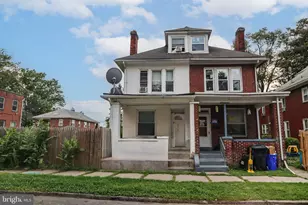
This is a carousel with tiles that activate property listing cards. Use the previous and next buttons to navigate.
1/1
$191,250
This is a carousel with tiles that activate property listing cards. Use the previous and next buttons to navigate.
1/1
Property Description
Fantastic value meets timeless charm in this move-in ready brick twin, ideally located just steps from Harrisburg's beloved Italian Lake. A welcoming covered front porch and double-door entry opens to a spacious Living Room with bump out window and Formal Dining Room, where gleaming hardwood floors, natural woodwork, and abundant natural light create a warm and inviting atmosphere. The functional Kitchen with eat-in breakfast bar is well-appointed with a gas oven/range, stainless steel refrigerator, dishwasher, built-in microwave, and convenient pantry, while a first-floor powder room and comfortable layout make everyday living and entertaining a breeze. The second floor offers three generously sized Bedrooms, including a spacious Primary Suite with a private Full Bath featuring a walk-in shower, pedestal sink, and mosaic tile flooring. Two additional Bedrooms provide flexible living options, while the Hall Bath is equipped with a double-sink vanity, tub/shower combination, and nearby linen closet. The Attic access offers additional storage potential. Outdoor spaces are equally inviting, with a rear deck overlooking the fully fenced backyard, patio, and private setting perfect for relaxing or entertaining. A mudroom provides convenient access to the yard, and an off-street parking space adjacent to the rear alley adds everyday convenience. The improved Lower Level expands the home's versatility with a laundry area, workshop, bar, abundant storage, and flexible space for hobbies or recreation. Recent mechanical updates provide added peace of mind, including an economical natural gas steam boiler replaced in 2023 and a new gas water heater installed in 2025. Enjoy an exceptional location within walking distance of Italian Lake and Riverfront Park, offering scenic views, recreation, and community events, while remaining just minutes from I-81, downtown Harrisburg, shopping, dining, and more. This is an outstanding opportunity to own a well-maintained home in one of the city's most desirable neighborhoods-schedule your private tour today!
Full Property Details
Full Property Details for 203 Edward St
General
- Sold For: $191,250
- Taxes: $2,884 (2025)
- Status: Closed
- Type: Single Family
- Source: BrightMLSPhilly
- MLS ID: PADA2062038
- Added to Site: 72 day(s) ago
Interior
- Rooms/Areas: Living Room, Dining Room, Primary Bedroom, Bedroom 2, Bedroom 3, Kitchen, Basement, Laundry, Mud Room, Storage Room, Bathroom 2, Primary Bathroom
- Appliances: Microwave, Dishwasher, Disposal, Refrigerator, Washer, Dryer
- Flooring: Wood, Vinyl, Carpet
Rooms
Bathrooms
- Total Bathrooms: 3
- Full Bathrooms: 2
- Half Bathrooms: 1
- Upper Floor Baths: 2
- Upper - Full Baths: 2
- Main Floor Baths: 1
- Main - 1/2 Baths: 1
Bedrooms
- Total Bedrooms: 3
- Bedrooms Upper: 3
Parking
- Total Spaces: 1
- Parking Features: Crushed Stone
- Parking Type: Off Street
Location
- Area: City of Harrisburg (14001)
- Municipality: CITY OF HARRISBURG
- County: DAUPHIN
- Subdivision: ITALIAN LAKE
- Driving Directions: From Division Street go North, Turn Right on Edward to Home on Right
School Information
- School District: Harrisburg City
- High School: Harrisburg
Community
- Pets Allowed: Yes
- Pets: No Pet Restrictions
Heating & Cooling
- Cooling Type: Window Unit(s), Ceiling Fan(s)
- Cooling Fuel: Electric
- Heating Type: Radiator
- Heating Fuel: Natural Gas
- Water Heater: Electric
Utilities
- Sewer: Public Sewer
- Water: Public
Structural Information
- Architectural Style: Traditional
- Structure Type: Twin/Semi-Detached
- Construction: Frame, Masonry
- Basement: Yes
- Basement Desc.: Full, Improved
- Foundation: Permanent, Stone
- Windows: Wood Frame, Storm
- Doors: French, Six Panel, Storm
- Stories Description: Main, Upper 1
- Square Feet: 2,278
- Sq. Ft. Source: Estimated
- Living Area: 1,398 Sq. Ft.
- Finished Above Grnd: 1,398 Sq. Ft.
- Year Built: 1927
- Year Built Source: Assessor
Lot Features
- Lot Size (Acres): 0.04
- Lot Size (Sq. Ft.): 1,742
- Lot Size Source: Estimated
- Zoning: RESIDENTIAL
Financial Considerations
- Price Per Sq. Ft.: $132.26
- Assessment Year: 2026
- School Tax: $1,764
- City/TownTax: $584
- City/TownTax Freq: Annually
- County Tax: $516
- County Tax Freq: Annually
- Tax w/Assessment: $56,200
- Tax Amount: $2,884
- Tax Year: 2025
- Terms: Standard Sale
- Tax Total Finished Sq. Ft.: 1398
Disclosures and Reports
- Ownership: Fee Simple
- Inclusions: Refrigerator, Oven/Range, Microwave, Dishwasher, Washer, Dryer
Listed by Howard Hanna Company-Harrisburg, JOHN HOLTZMAN
Sold by NextHome Capital Realty, Amy L Zoellner

Get Pre-Approved Today
Schools
Schools serving 203 Edward St
School District:Harrisburg City School District
| Name | Grades | Distance |
|---|---|---|
Camp Curtin School 2900 North 6th Street, Harrisburg, PA 17110 | 6-8 | 0.4 mi |
Harrisburg High School 2451 Market St, Harrisburg, PA 17103 | 9-12 | 3.5 mi |
Disclaimer:
School attendance boundaries provided by ATTOM Data Solutions and are for reference only. Contact the school directly to verify enrollment eligibility.
Price & Sales History for 203 Edward St
Date
Details
Price
Change
Source
8/28/2026
Sold
$191,250
3.43%
MLS
7/30/2026
Listed
$184,900
—
MLS
Disclaimer: Historical sales information is derived from public records provided by the county offices. Information is not guaranteed and should be independently verified.
203 Edward Street, Harrisburg, PA 17110 (MLS# PADA2062038) is a Single Family property that was sold at $191,250 on August 28, 2026. Want to learn more about 203 Edward Street? Do you have questions about finding other Single Family real estate for sale in Harrisburg? You can browse all Harrisburg real estate or contact a Coldwell Banker agent to request more information.