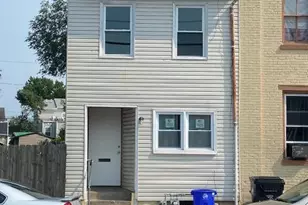
This is a carousel with tiles that activate property listing cards. Use the previous and next buttons to navigate.
1/1
$109,000
This is a carousel with tiles that activate property listing cards. Use the previous and next buttons to navigate.
1/1
Property Description
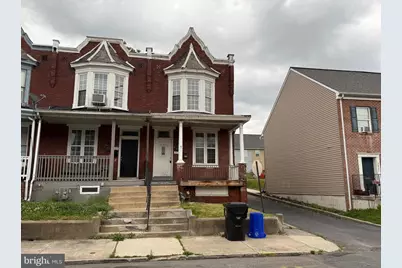
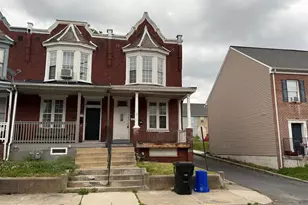
Great INVESTMENT or OWNER-OCCUPANCY Opportunity! Roof replaced in 2023. Conveniently located close to highway on/off ramps, public transportation, schools, shopping, Riverfront Park, the Farm Show Complex, Governor's Mansion, and so much more, this property offers both location and potential. Step inside and you'll find a spacious first floor featuring a welcoming living room with a decorative fireplace that adds charm and character, a convenient half bath, and a generously sized dining room complete with a storage closet. The kitchen offers great functionality with a pantry closet, electric stove, refrigerator, dishwasher, microwave, and a built-in corner hutch that adds both style and extra storage. The second floor provides plenty of space with 3 generously sized bedrooms, a bonus room/den perfect for a home office, playroom, or flex space, a full bathroom, and a private balcony off the rear bedroom-an ideal spot to enjoy your morning coffee or unwind after a long day. Additional features include a full unfinished basement with washer and dryer hookups, covered front and rear porches, and both front and rear yards offering outdoor space for relaxing, entertaining, or gardening. Gas heat, electric cooking, and electric hot water complete the package. Investor Alert: Previously rented with the tenant responsible for gas, electric, water, sewer, trash, lawn care, and snow removal, helping reduce landlord expenses. Looking for a hands-off investment? Ask about professional property management through Harrisburg Property Management Group for added landlord convenience. Whether you're looking to expand your investment portfolio or searching for a place to call home, this property offers affordability, flexibility, and opportunity. Schedule your showing and see the potential for yourself! You can watch the pre-recorded video tour by clicking the pink and gray camcorder icon in the upper left-hand corner or ask your agent to send you the pre-recorded video tour to watch.
Full Property Details
Full Property Details for 2031 N 4th St
General
- Sold For: $109,000
- Taxes: $2,352 (2025)
- Status: Closed
- Type: Townhouse
- Source: BrightMLSPhilly
- MLS ID: PADA2060318
- Added to Site: 96 day(s) ago
Interior
- Rooms/Areas: Living Room, Dining Room, Bedroom 2, Bedroom 3, Kitchen, Den, Bedroom 1
- Fireplace: Yes
- Number of Fireplaces: 1
- Fireplace(s): Non-Functioning
- Appliances: Stove, Refrigerator, Dishwasher, Microwave
- Flooring: Hardwood, Carpet, Vinyl, Ceramic Tile
Rooms
Bathrooms
- Total Bathrooms: 2
- Full Bathrooms: 1
- Half Bathrooms: 1
- Upper Floor Baths: 1
- Upper - Full Baths: 1
- Main Floor Baths: 1
- Main - 1/2 Baths: 1
Bedrooms
- Total Bedrooms: 3
- Bedrooms Upper: 3
Additional Information
- Security/Safety: Main Entrance Lock, Smoke Detector
Parking
- Parking Type: On Street
Location
- Area: City of Harrisburg (14001)
- Municipality: CITY OF HARRISBURG
- County: DAUPHIN
- Subdivision: HARRISBURG CITY
- Cross Streets: Maclay St
- Driving Directions: From our office (4411 N Front St, Harrisburg 17110): Travel S on N Front St. for about 3 miles. Turn L onto MaClay St. Turn R on to N 4th St. House will be on your left.
School Information
- School District: Harrisburg City
- High School: Harrisburg High School
Heating & Cooling
- Cooling Type: None
- Heating Type: Forced Air
- Heating Fuel: Natural Gas
- Water Heater: Electric
Utilities
- Sewer: Public Sewer
- Water: Public
Structural Information
- Architectural Style: Traditional
- Structure Type: End of Row/Townhouse
- Construction: Brick
- Basement: Yes
- Basement Desc.: Full, Unfinished
- Foundation: Brick/Mortar, Stone
- Walls/Ceilings: Dry Wall
- Stories Description: Main, Upper 1
- Square Feet: 1,700
- Sq. Ft. Source: Assessor
- Living Area: 1,700 Sq. Ft.
- Finished Above Grnd: 1,700 Sq. Ft.
- Year Built: 1906
- Year Built Source: Assessor
- Property Condition: Average
Lot Features
- Lot Size (Acres): 0.03
- Lot Size (Sq. Ft.): 1,306
- Lot Size Source: Estimated
- Street/Road Desc.: Paved
- Zoning: RESIDENTIAL
Financial Considerations
- Price Per Sq. Ft.: $67.65
- Assessment Year: 2026
- School Tax: $1,444
- City/TownTax: $469
- City/TownTax Freq: Annually
- County Tax: $422
- County Tax Freq: Annually
- Tax w/Assessment: $46,000
- Tax Amount: $2,352
- Tax Year: 2025
- Terms: Standard Sale
- Tax Total Finished Sq. Ft.: 1700
Disclosures and Reports
- Ownership: Fee Simple
Listed by Harrisburg Property Management Group, AMBER CRUZ
Sold by Core Partners Realty, John MacDonald

Get Pre-Approved Today
Schools
Schools serving 2031 N 4th St
School District:Harrisburg City School District
| Name | Grades | Distance |
|---|---|---|
Benjamin Franklin School 1205 N 6th Street, Harrisburg, PA 17110 | K-5 | 0.7 mi |
Camp Curtin School 2900 North 6th Street, Harrisburg, PA 17110 | 6-8 | 1 mi |
Harrisburg High School 2451 Market St, Harrisburg, PA 17103 | 9-12 | 2.5 mi |
Disclaimer:
School attendance boundaries provided by ATTOM Data Solutions and are for reference only. Contact the school directly to verify enrollment eligibility.
Price & Sales History for 2031 N 4th St
Date
Details
Price
Change
Source
8/06/2026
Sold
$109,000
-5.22%
MLS
5/28/2026
Price Reduced
$115,000
-3.36%
MLS
5/21/2026
Listed
$119,000
—
MLS
Disclaimer: Historical sales information is derived from public records provided by the county offices. Information is not guaranteed and should be independently verified.
2031 N 4th Street, Harrisburg, PA 17102 (MLS# PADA2060318) is a Townhouse property that was sold at $109,000 on August 06, 2026. Want to learn more about 2031 N 4th Street? Do you have questions about finding other Townhouse real estate for sale in Harrisburg? You can browse all Harrisburg real estate or contact a Coldwell Banker agent to request more information.